Price reduced on this super spacious home! This sprawling home was built for entertaining or hosting a large family. With two living spaces and a huge kitchen there's room for everyone! This home showcases fresh paint and brand new flooring throughout most the home as well as a metal roof. The kitchen has ample cabinetry, island with breakfast bar, includes all appliances and has a hidden walk in pantry. The primary bedroom has a large walk in closet as well as an en suite bath with walk in shower, double vanities and a garden tub. The second living room as well as the kitchen have brand new wood look flooring. The second living room boasts tons of natural light and a woodburning fireplace. Across the home find 3 additional bedrooms, 2 of which share a jack n jill bath, and there's an additional full third bathroom in the hallway that walks through to the laundry room. This home sits on 5 city lots, just under half an acre on a corner lot plenty of room to build a shop or space for kids or animals to play. The home is only a few blocks from the city park featuring a splash pad. Don't miss your opportunity to see this one!
Pending
Price cut: $16K (9/8)
$219,000
206 N Pine St, Crescent, OK 73028
4beds
2,310sqft
Single Family Residence
Built in 2004
0.42 Acres Lot
$215,700 Zestimate®
$95/sqft
$-- HOA
What's special
Corner lotFresh paintTwo living spacesWoodburning fireplaceLaundry roomMetal roofIncludes all appliances
- 64 days
- 179
- 22
Zillow last checked:
Listing updated:
Listed by:
Jessica Stout 405-664-7140,
JStout Real Estate LLC
Source: MLSOK/OKCMAR as distributed by MLS GRID,MLS#: 1236443
Facts & features
Interior
Bedrooms & bathrooms
- Bedrooms: 4
- Bathrooms: 3
- Full bathrooms: 3
Heating
- Has Heating (Unspecified Type)
Cooling
- Has cooling: Yes
Appliances
- Included: Dishwasher, Disposal, Refrigerator, Water Heater, Free-Standing Electric Oven, Free-Standing Electric Range
Features
- Flooring: Carpet, Laminate
- Number of fireplaces: 1
- Fireplace features: Wood Burning
Interior area
- Total structure area: 2,310
- Total interior livable area: 2,310 sqft
Property
Features
- Levels: One
- Stories: 1
Lot
- Size: 0.42 Acres
- Features: Corner Lot
Details
- Parcel number: 206NPine73028
- Special conditions: None
Construction
Type & style
- Home type: SingleFamily
- Architectural style: Traditional
- Property subtype: Single Family Residence
Materials
- Foundation: Conventional
- Roof: Metal
Condition
- Year built: 2004
Utilities & green energy
- Utilities for property: High Speed Internet, Public
Community & HOA
Location
- Region: Crescent
Financial & listing details
- Price per square foot: $95/sqft
- Annual tax amount: $1,079
- Date on market: 8/5/2026
- Electric utility on property: Yes
Estimated market value
$215,700
$205,000 - $226,000
$2,057/mo
Price history
| Date | Event | Price |
|---|---|---|
| 10/6/2026 | Pending sale | $219,000$95/sqft |
Source:  MLSOK/OKCMAR as distributed by MLS GRID #1236443 Report a problem MLSOK/OKCMAR as distributed by MLS GRID #1236443 Report a problem | ||
| 9/8/2026 | Price change | $219,000-6.8%$95/sqft |
Source: MLSOK/OKCMAR as distributed by MLS GRID #1236443 Report a problem | ||
| 8/5/2026 | Listed for sale | $235,000$102/sqft |
Source: MLSOK/OKCMAR as distributed by MLS GRID #1236443 Report a problem | ||
| 7/27/2026 | Listing removed | $235,000$102/sqft |
Source: MLSOK/OKCMAR as distributed by MLS GRID #1236443 Report a problem | ||
| 6/25/2026 | Listed for sale | $235,000+146.1%$102/sqft |
Source: MLSOK/OKCMAR as distributed by MLS GRID #1236443 Report a problem | ||
| 4/9/2010 | Sold | $95,500$41/sqft |
Source: MLSOK/OKCMAR as distributed by MLS GRID #383857 Report a problem | ||
Public tax history
Tax history is unavailable.
Monthly payment
Est. payment
Payment breakdown
Explore the cost of this home by adjusting the details. Changes won't be saved.Climate risks
Neighborhood: 73028
Nearby schools
Schools provided by the listing agent
- Elementary: Crescent ES
- Middle: Crescent MS
- High: Crescent HS
Source: MLSOK/OKCMAR as distributed by MLS GRID. This data may not be complete. We recommend contacting the local school district to confirm school assignments for this home.


Similar homes
- $200,0003 bd2 ba1.6k sqft401 E Van Buren St, Crescent, OK 73028For Sale
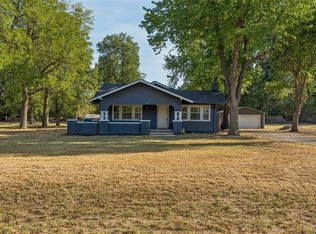 MLS ID #1249482, Kasie Davis, Homestead and Co. - BO. MLSOK/OKCMAR as distributed by MLS GRID
 - $219,0003 bd2 ba1.4k sqft316 E Jackson St, Crescent, OK 73028For Sale
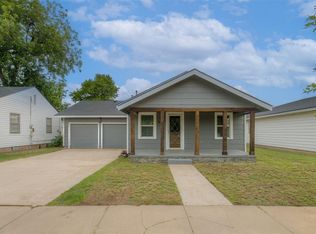 MLS ID #1230612, Ryan McCaleb, Sage Sotheby's Realty. MLSOK/OKCMAR as distributed by MLS GRID
 - $179,0003 bd2 ba1.4k sqft218 W Adams St, Crescent, OK 73028For Sale
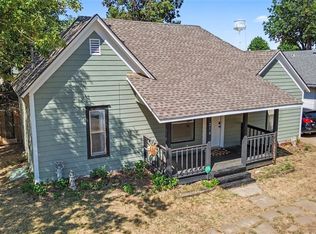 MLS ID #1248546, Zachary Cowger, The Property Center LLC. MLSOK/OKCMAR as distributed by MLS GRID
 - $299,0004 bd2 ba2.6k sqft112 N Broadway St, Crescent, OK 73028For Sale
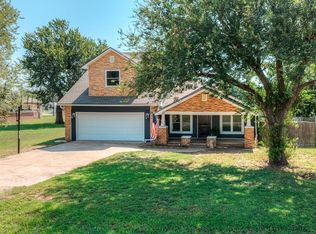 MLS ID #1235895, Carroll Smithson, JStout Real Estate LLC. MLSOK/OKCMAR as distributed by MLS GRID
