Welcome to Clay Creek by D.R. Horton in Smithville, MO. This community is a short 5-minute drive to the relaxing Smithville Lake and charming downtown Smithville. Clay Creek offers single-family and townhomes floor plans with 3-4 bedrooms and 2-car garages. These flexible plans adapt to fit any stage of life. Homeowners in Clay Creek will have access to Smithville Public Schools and enjoy the community pool and pool house.
These versatile floor plans offer quartz counter tops, a tile backsplash, and stainless-steel appliances. The living and dining areas flow together creating a welcoming and inviting atmosphere. The spacious primary bedroom includes an en-suite bathroom with dual vanities and a large walk-in closet. The secondary bedrooms provide a flexible space and room to grow.
Enjoy the convenience of smart home technology in every home. Control your video doorbell, garage door, lighting, thermostat, door locks, and voice features from one app, giving you seamless access to your home whether you're across town or relaxing on the couch. Staying connected to your home has never been easier.
With a variety of floor plans, open-concept living areas, and modern-finishes, Clay Creek is a community you will love coming home to. Don't miss out on the opportunity to make it your own. Schedule a tour today!
Active
$279,990
206 NE 194th Ter, Smithville, MO 64089
4beds
1,658sqft
Townhouse
Built in 2026
2,556 Square Feet Lot
$-- Zestimate®
$169/sqft
$98/mo HOA
What's special
Quartz countertopsSpacious primary bedroomLarge walk-in closetTile backsplashStainless-steel appliances
- 2 days |
- 50 |
- 0 |
Zillow last checked:
Listing updated:
Listed by:
DRH Team,
DRH Realty of Kansas City, LLC,
Tony Lattimer 614-747-2885,
DRH Realty of Kansas City, LLC
Source: Heartland MLS as distributed by MLS GRID,MLS#: 2637096
Facts & features
Interior
Bedrooms & bathrooms
- Bedrooms: 4
- Bathrooms: 3
- Full bathrooms: 2
- 1/2 bathrooms: 1
Bedroom 1
- Features: Carpet, Walk-In Closet(s)
- Level: Second
- Area: 182 Square Feet
- Dimensions: 14 x 13
Bedroom 2
- Features: Carpet
- Level: Second
- Area: 108 Square Feet
- Dimensions: 12 x 9
Bedroom 3
- Features: Carpet
- Level: Second
- Area: 144 Square Feet
- Dimensions: 12 x 12
Bedroom 4
- Features: Carpet, Walk-In Closet(s)
- Level: Second
- Area: 110 Square Feet
- Dimensions: 10 x 11
Bathroom 1
- Features: Luxury Vinyl
- Level: Second
Bathroom 2
- Features: Luxury Vinyl
- Level: Second
Dining room
- Features: Luxury Vinyl
- Level: Main
- Area: 88 Square Feet
- Dimensions: 11 x 8
Half bath
- Features: Luxury Vinyl
- Level: Main
Kitchen
- Features: Kitchen Island, Luxury Vinyl, Pantry, Quartz Counter
- Level: Main
- Area: 117 Square Feet
- Dimensions: 9 x 13
Living room
- Features: Luxury Vinyl
- Level: Main
- Area: 225 Square Feet
- Dimensions: 15 x 15
Heating
- Exhaust Fan, Natural Gas
Cooling
- Electric
Appliances
- Included: Dishwasher, Disposal, Microwave, Gas Range, Stainless Steel Appliance(s)
- Laundry: Bedroom Level, Upper Level
Features
- Kitchen Island, Painted Cabinets, Pantry, Smart Thermostat, Walk-In Closet(s)
- Flooring: Carpet, Luxury Vinyl
- Windows: Thermal Windows
- Basement: Slab
- Has fireplace: No
Interior area
- Total structure area: 1,658
- Total interior livable area: 1,658 sqft
- Finished area above ground: 1,658
- Finished area below ground: 0
Property
Parking
- Total spaces: 2
- Parking features: Attached, Garage Door Opener
- Attached garage spaces: 2
Accessibility
- Accessibility features: Smart Technology
Features
- Patio & porch: Patio
Lot
- Size: 2,556 Square Feet
Details
- Parcel number: 999999
Construction
Type & style
- Home type: Townhouse
- Property subtype: Townhouse
Materials
- Board & Batten Siding, Concrete, Stone Trim
- Roof: Composition
Condition
- Year built: 2026
Details
- Builder model: Pattison
- Builder name: DR Horton
Utilities & green energy
- Sewer: Public Sewer
- Water: Public
Green energy
- Energy efficient items: HVAC, Insulation, Water Heater
Community & HOA
Community
- Security: Security System, Smart Door Lock, Smoke Detector(s)
- Subdivision: Clay Creek Meadows
HOA
- Has HOA: Yes
- Amenities included: Pool
- Services included: Maintenance Grounds
- HOA fee: $1,175 annually
- HOA name: First Services Residential
Location
- Region: Smithville
Financial & listing details
- Price per square foot: $169/sqft
- Date on market: 8/15/2026
- Listing terms: Cash,Conventional,FHA,USDA Loan,VA Loan
- Ownership: Private
- Road surface type: Paved
Estimated market value
Not available
Estimated sales range
Not available
Not available
Price history
| Date | Event | Price |
|---|---|---|
| 8/15/2026 | Listed for sale | $279,990$169/sqft |
Source:  Heartland MLS as distributed by MLS GRID #2637096 Report a problem Heartland MLS as distributed by MLS GRID #2637096 Report a problem | ||
Public tax history
Tax history is unavailable.
Monthly payment
Est. payment
Payment breakdown
Explore the cost of this home by adjusting the details. Changes won't be saved.Climate risks
Neighborhood: 64089
Nearby schools
GreatSchools rating
- 5/10Eagle Heights Elementary SchoolGrades: K-6Distance: 0.9 mi
- 7/10Smithville Middle SchoolGrades: 7-8Distance: 5 mi
- 9/10Smithville High SchoolGrades: 9-12Distance: 4.9 mi
Schools provided by the listing agent
- Elementary: Maple
- Middle: Smithville
- High: Smithville
Source: Heartland MLS as distributed by MLS GRID. This data may not be complete. We recommend contacting the local school district to confirm school assignments for this home.
- $306,9904 bd3 ba1.6k sqft208 NE 194th Ter, Smithville, MO 64089For Sale

- $279,9904 bd3 ba1.6k sqft204 NE 194th Ter, Smithville, MO 64089For Sale
- $--3 bd2 ba1.6k sqft206 Lake Meadows Dr, Smithville, MO 64089Sold
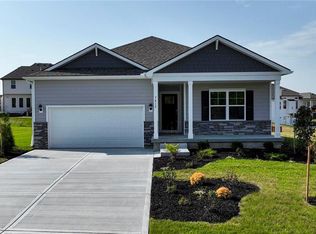
- $361,7004 bd3 ba2k sqft204 Lake Meadows Dr, Smithville, MO 64089Off Market
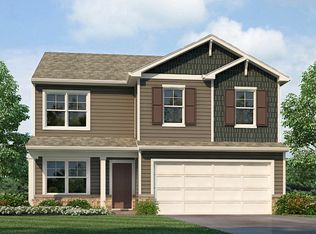
- $334,9903 bd2 ba1.4k sqft202 Lake Meadows Dr, Smithville, MO 64089Pending
- $339,9903 bd2 ba1.4k sqft208 Lake Meadows Dr, Smithville, MO 64089New Construction
- from $367,9903 bd2 ba1.4k sqftHARMONY Plan, Clay Creek, Smithville, MO 64089New Construction
- from $387,9904 bd3 ba2k sqftBELLAMY Plan, Clay Creek, Smithville, MO 64089New Construction
A local agent can set up tours, give advice and negotiate with sellers.
Similar homes
- $279,9904 bd3 ba1.6k sqft204 NE 194th Ter, Smithville, MO 64089For SaleMLS ID #2637098, DRH Team, DRH Realty of Kansas City, LLC. Heartland MLS as distributed by MLS GRID
- $306,9904 bd3 ba1.6k sqft208 NE 194th Ter, Smithville, MO 64089For SaleMLS ID #2636161, DRH Team, DRH Realty of Kansas City, LLC. Heartland MLS as distributed by MLS GRID
- $328,9003 bd3 ba1.2k sqft407 NE 192nd Ter, Smithville, MO 64089For Sale
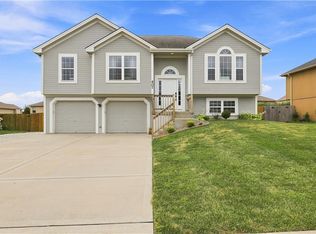 MLS ID #2637068, Triple H Team, KC Realtors LLC. Heartland MLS as distributed by MLS GRID
 - $300,0004 bd2 ba1.6k sqft18713 Primrose St, Smithville, MO 64089For Sale
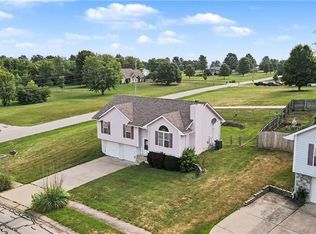 MLS ID #2635532, Eric Craig Team, ReeceNichols-KCN. Heartland MLS as distributed by MLS GRID
 - from $285,9904 bd3 ba1.6k sqftPATTISON Plan, Clay Creek, Smithville, MO 64089New ConstructionDR Horton
- $--3 bd2 ba1.5k sqft9 Sherry Ct, Smithville, MO 64089AuctionAuction.com 2
- $374,9004 bd3 ba1.8k sqft301 NE 192nd Ter, Smithville, MO 64089For SaleMLS ID #2633634, SBD Team, SBD Housing Solutions LLC. Heartland MLS as distributed by MLS GRID
- $320,0004 bd3 ba1.4k sqft403 Woodland Ave, Smithville, MO 64089For SaleMLS ID #2629714, Joseph Fees, ReeceNichols- Leawood Town Center. Heartland MLS as distributed by MLS GRID
- $392,9904 bd3 ba2k sqft306 Lake Meadows Dr, Smithville, MO 64089New ConstructionHeartland MLS as distributed by MLS GRID
- $339,9903 bd2 ba1.4k sqft208 Lake Meadows Dr, Smithville, MO 64089New ConstructionHeartland MLS as distributed by MLS GRID
- $359,9004 bd3 ba1.9k sqft206 Walker St, Smithville, MO 64089For SaleMLS ID #2635324, Eric Craig Team, ReeceNichols-KCN. Heartland MLS as distributed by MLS GRID
- $345,0003 bd3 ba2k sqft18616 Primrose St, Smithville, MO 64089For SaleMLS ID #2628643, Sierra Dominiak, Platinum Realty LLC. Heartland MLS as distributed by MLS GRID
- $379,9904 bd2 ba1.7k sqft302 Lake Meadows Dr, Smithville, MO 64089New ConstructionHeartland MLS as distributed by MLS GRID
- from $383,9904 bd2 ba1.7k sqftCHATHAM Plan, Clay Creek, Smithville, MO 64089New ConstructionDR Horton
- from $387,9904 bd3 ba2k sqftBELLAMY Plan, Clay Creek, Smithville, MO 64089New ConstructionDR Horton
- from $367,9903 bd2 ba1.4k sqftHARMONY Plan, Clay Creek, Smithville, MO 64089New ConstructionDR Horton
- $320,0003 bd3 ba1.7k sqft807 E Summit St, Smithville, MO 64089For SaleMLS ID #2620589, Bill Combs, Platinum Realty LLC. Heartland MLS as distributed by MLS GRID
- $378,9903 bd2 ba1.6k sqft304 Lake Meadows Dr, Smithville, MO 64089New ConstructionHeartland MLS as distributed by MLS GRID
- from $377,9903 bd2 ba1.6k sqftNEWCASTLE Plan, Clay Creek, Smithville, MO 64089New ConstructionDR Horton
- $285,0002 bd3 ba1.5k sqft339 W Oak St, Trimble, MO 64492For SaleMLS ID #2627688, Eric Craig Team, ReeceNichols-KCN. Heartland MLS as distributed by MLS GRID
