206 Oakwood Dr. is ready for new owners to move right into and start enjoying! This sweet home features 2 large bedrooms with walk in closets and it has brand new carpeting, a freshly painted interior in a soothing neutral palette, and both of the bathrooms have been updated with new vanities, sinks and toilets. This property is located near the Williamsport park and the 4-H fair grounds for many fun activities. The new Williamsport swimming pool is under construction and should be completed in plenty of time for the summer season!
Pending
Price cut: $14.1K (7/26)
$195,900
206 Oakwood Dr, Williamsport, IN 47993
2beds
1,240sqft
Single Family Residence
Built in 1988
0.26 Acres Lot
$185,900 Zestimate®
$--/sqft
$-- HOA
What's special
Brand new carpeting
- 197 days |
- 278 |
- 7 |
Zillow last checked:
Listing updated:
Listed by:
Tracy Bender Cell:765-491-3003,
Bender & Associates RE LLC
Source: IRMLS,MLS#: 202604167
Facts & features
Interior
Bedrooms & bathrooms
- Bedrooms: 2
- Bathrooms: 2
- Full bathrooms: 2
- Main level bedrooms: 2
Bedroom 1
- Level: Main
Bedroom 2
- Level: Main
Dining room
- Level: Main
- Area: 120
- Dimensions: 12 x 10
Kitchen
- Level: Main
- Area: 120
- Dimensions: 10 x 12
Living room
- Level: Main
- Area: 260
- Dimensions: 13 x 20
Heating
- Electric, Forced Air
Cooling
- Central Air
Appliances
- Included: Range/Oven Hook Up Elec, Dishwasher, Microwave, Refrigerator, Washer, Dryer-Electric, Electric Range, Electric Water Heater, Water Softener Owned
- Laundry: Electric Dryer Hookup, Washer Hookup
Features
- Laminate Counters, Stand Up Shower, Tub/Shower Combination
- Flooring: Carpet, Ceramic Tile
- Doors: Storm Doors
- Windows: Window Treatments
- Basement: Crawl Space,Block
- Has fireplace: No
- Fireplace features: None
Interior area
- Total structure area: 1,240
- Total interior livable area: 1,240 sqft
- Finished area above ground: 1,240
- Finished area below ground: 0
Video & virtual tour
Property
Parking
- Total spaces: 1
- Parking features: Attached, Garage Door Opener, Concrete
- Attached garage spaces: 1
- Has uncovered spaces: Yes
Features
- Levels: One
- Stories: 1
- Patio & porch: Patio
- Fencing: Partial
Lot
- Size: 0.26 Acres
- Dimensions: 80X140
- Features: Few Trees, City/Town/Suburb
Details
- Additional structures: Shed
- Parcel number: 861202240334.000016
Construction
Type & style
- Home type: SingleFamily
- Architectural style: Ranch
- Property subtype: Single Family Residence
Materials
- Vinyl Siding
- Roof: Shingle
Condition
- New construction: No
- Year built: 1988
Utilities & green energy
- Electric: Other
- Sewer: City
- Water: City
- Utilities for property: Cable Connected
Community & HOA
Community
- Subdivision: Forest Park
Location
- Region: Williamsport
Financial & listing details
- Tax assessed value: $133,800
- Annual tax amount: $218
- Date on market: 2/10/2026
- Listing terms: Cash,Conventional,FHA,USDA Loan,VA Loan
Estimated market value
$185,900
$177,000 - $195,000
$1,610/mo
Price history
| Date | Event | Price |
|---|---|---|
| 8/6/2026 | Pending sale | $195,900 |
Source:  IRMLS #202604167 Report a problem IRMLS #202604167 Report a problem | ||
| 7/26/2026 | Price change | $195,900-6.7% |
Source: IRMLS #202604167 Report a problem | ||
| 4/23/2026 | Price change | $210,000-6.7% |
Source: IRMLS #202604167 Report a problem | ||
| 2/10/2026 | Listed for sale | $225,000-2.1% |
Source: IRMLS #202604167 Report a problem | ||
| 2/5/2026 | Listing removed | -- |
Source: Owner Report a problem | ||
| 12/13/2025 | Listed for sale | $229,900$185/sqft |
Source: Owner Report a problem | ||
Public tax history
| Year | Property taxes | Tax assessment |
|---|---|---|
| 2025 | $218 +2% | $133,800 +11% |
| 2024 | $214 +2% | $120,500 +1.3% |
| 2023 | $209 +2% | $119,000 +3.2% |
| 2022 | $205 +2% | $115,300 +14.2% |
| 2021 | $201 +2% | $101,000 |
| 2020 | $197 -8.4% | $101,000 +8.3% |
| 2019 | $215 +3.3% | $93,300 +4.1% |
| 2018 | $208 | $89,600 +2.2% |
| 2017 | $208 +3% | $87,700 |
| 2016 | $202 +1.4% | $87,700 +1% |
| 2014 | $200 -8.1% | $86,800 -3.7% |
| 2013 | $217 +1.3% | $90,100 +1.5% |
| 2012 | $214 -32.4% | $88,800 -7.6% |
| 2011 | $317 +1.3% | $96,100 -3.9% |
| 2010 | $313 +1.5% | $100,000 +0.8% |
| 2009 | $308 -4.8% | $99,200 +4.3% |
| 2007 | $324 -47.5% | $95,100 |
| 2006 | $617 | $95,100 +20.1% |
| 2005 | -- | $79,200 |
Find assessor info on the county website
Monthly payment
Est. payment
Payment breakdown
Explore the cost of this home by adjusting the details. Changes won't be saved.Climate risks
Neighborhood: 47993
Nearby schools
GreatSchools rating
- 6/10Williamsport Elementary SchoolGrades: K-6Distance: 0.7 mi
- 5/10Seeger Memorial Jr-Sr High SchoolGrades: 7-12Distance: 5 mi
Schools provided by the listing agent
- Elementary: Williamsport
- Middle: Seeger Memorial
- High: Seeger Memorial
- District: MSD of Warren County
Source: IRMLS. This data may not be complete. We recommend contacting the local school district to confirm school assignments for this home.
- $151,400-- bd-- ba-- sqftOakwood Dr, Williamsport, IN 47993Off Market
- $6,000-- bd-- ba-- sqftOakwood Dr, Williamsport, IN 47993Off Market
- $229,1002 bd2 ba2k sqft204 Oakwood Dr, Williamsport, IN 47993Off Market
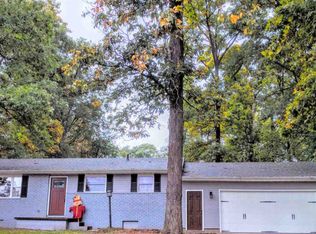
- $94,8002 bd1 ba888 sqft208 Oakwood Dr, Williamsport, IN 47993Off Market
- $230,0003 bd2 ba1.4k sqft106 Maple Cv, Williamsport, IN 47993Sold
- $185,6002 bd1 ba1.1k sqft210 Oakwood Dr, Williamsport, IN 47993Off Market
- $188,4003 bd1 ba1.2k sqft207 Oakwood Dr, Williamsport, IN 47993Off Market
- $203,6002 bd1 ba1.5k sqft205 Oakwood Dr, Williamsport, IN 47993Off Market
A local agent can set up tours, give advice and negotiate with sellers.
A local lender can help you make sure your offer is ready when you are.
Similar homes
- $164,0003 bd1 ba1.3k sqft303 Warren St, Williamsport, IN 47993Active
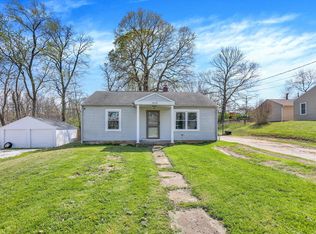 MLS ID #22095080, Mario Soriano, BluPrint Real Estate Group. MIBOR as distributed by MLS GRID
 - $274,9003 bd2 ba1.5k sqft21 Willow Ct, Williamsport, IN 47993For Sale
 MLS ID #202622056, Cody M Akers, Rainbow Realty. IRMLS
 - $270,0003 bd1 ba1k sqft739 E 125 S, Williamsport, IN 47993Active
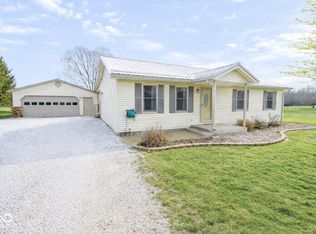 MLS ID #22087995, Molly Brooks, Keller Williams Lafayette. MIBOR as distributed by MLS GRID
 - $137,9003 bd2 ba1.2k sqft17 Boyer St, Williamsport, IN 47993For Sale
 MLS ID #202618409, Kristen Remaklus, Warren Agency. IRMLS
 - $184,0003 bd2 ba1.3k sqft1117 S Brady St, Attica, IN 47918For SaleMLS ID #202619914, Jace Hicks, Summerland Realty Group, LLC. IRMLS
- $259,9003 bd2 ba1.6k sqft58 E State Road 28, Williamsport, IN 47993For SaleMLS ID #202629930, Nate Budreau, Rainbow Realty. IRMLS
- $189,0003 bd1 ba1.1k sqft125 Ruby Rd, Attica, IN 47918For SaleMLS ID #202617165, Angella Like, BerkshireHathaway HS IN Realty. IRMLS
- $189,9003 bd1 ba1.3k sqft17215 E 2750 North Rd, Bismarck, IL 61814For SaleMLS ID #6260461, Hayley Siefert. CIBR
- $179,0002 bd1 ba1.4k sqft1630 W Spring St, Covington, IN 47932ActiveMLS ID #22083192, Audrey Keller, Bentley Real Estate. MIBOR as distributed by MLS GRID
- $179,0003 bd1 ba1.4k sqft915 North St, Attica, IN 47918For SaleMLS ID #202626773, Stephenie VanLeer, Warren Agency. IRMLS
- $225,0003 bd1 ba1.4k sqft324 Sleepy Ln, Attica, IN 47918For SaleMLS ID #202623688, Lisa A Hall, Integrity Home Advisors, RE. IRMLS
- $169,9002 bd1 ba1.2k sqft105 E Washington St, Attica, IN 47918For SaleMLS ID #202625267, Darcy Weston, Darcy Weston RE. IRMLS
- $249,0004 bd2 ba1.5k sqft300 E New St, Attica, IN 47918For SaleMLS ID #202633438, Brian Craft, Warren Agency. IRMLS
- $249,0003 bd2 ba1.7k sqft926 S Brady St, Attica, IN 47918For SaleMLS ID #202627451, Brian Craft, Warren Agency. IRMLS
- $244,9002 bd1 ba1.4k sqft4309 N Ruppert Rd, Attica, IN 47918For SaleMLS ID #202612250, Brian Craft, Warren Agency. IRMLS
- $144,0002 bd1 ba1.2k sqft5421 N Riverside Rd, Attica, IN 47918For SaleMLS ID #202632095, Kristen Remaklus, Warren Agency. IRMLS
- $142,5002 bd1 ba1k sqft105 E Logan St, Attica, IN 47918ActiveMLS ID #22113549, Merribeth Burns, Dollars and Sense Real Estate. MIBOR as distributed by MLS GRID
- $165,0002 bd1 ba1.3k sqft92 E Trestle Rd, Veedersburg, IN 47987ActiveMLS ID #22109585, Dierdre Bentley, Bentley Real Estate. MIBOR as distributed by MLS GRID
- $130,0003 bd1 ba888 sqft905 E Summit St, Attica, IN 47918ActiveMLS ID #22103698, Noah Reissmann, Bentley Real Estate. MIBOR as distributed by MLS GRID
- $--3 bd2 ba1.8k sqft108 S Smith St, Boswell, IN 47921AuctionAuction.com 2
