Enjoy low-maintenance living in this desirable Lawrenceburg condo community! This 2-bedroom, 2 bath lower-level condo features a walkout patio with a private setting, dedicated laundry room, abundant storage, & a flexible dining room/office space. Conveniently located near shopping, restaurants & major expressways. Comfort & convenience await!
For sale
$224,000
206 River Rdg, Lawrenceburg, IN 47025
2beds
1,332sqft
Single Family Residence
Built in 2020
-- sqft lot
$-- Zestimate®
$168/sqft
$208/mo HOA
What's special
Abundant storageDedicated laundry room
- 6 days
- 306
- 18
Likely to sell faster than
Zillow last checked:
Listing updated:
Listed by:
Victor C. Godbey 513-378-2074,
Sibcy Cline, Inc. 513-367-1900
Source: Cincy MLS,MLS#: 1898141 Originating MLS: Cincinnati Area Multiple Listing Service
Facts & features
Interior
Bedrooms & bathrooms
- Bedrooms: 2
- Bathrooms: 2
- Full bathrooms: 2
Primary bedroom
- Features: Bath Adjoins, Walk-In Closet(s), Wall-to-Wall Carpet
- Level: Lower
- Area: 168
- Dimensions: 12 x 14
Bedroom 2
- Level: Lower
- Area: 120
- Dimensions: 12 x 10
Bedroom 3
- Area: 0
- Dimensions: 0 x 0
Bedroom 4
- Area: 0
- Dimensions: 0 x 0
Bedroom 5
- Area: 0
- Dimensions: 0 x 0
Primary bathroom
- Features: Shower
Bathroom 1
- Features: Full
- Level: First
Bathroom 2
- Features: Full
- Level: First
Dining room
- Features: Wall to Wall Carpet
- Level: Lower
- Area: 156
- Dimensions: 13 x 12
Family room
- Area: 0
- Dimensions: 0 x 0
Kitchen
- Features: Pantry, Counter Bar, Vinyl Floor, Kitchen Island, Laminate Floor, Wood Cabinets
- Area: 112
- Dimensions: 8 x 14
Living room
- Features: Open Concept, Walkout, Wall-to-Wall Carpet, Window Treatment
- Area: 270
- Dimensions: 15 x 18
Office
- Area: 0
- Dimensions: 0 x 0
Heating
- Electric, Forced Air
Cooling
- Central Air
Appliances
- Included: Oven/Range, Dishwasher, Refrigerator, Dryer, Washer, Disposal, Electric Water Heater
Features
- Doors: Multi Panel Doors
- Windows: Double Hung, Double Pane Windows
- Basement: None
Interior area
- Total structure area: 1,332
- Total interior livable area: 1,332 sqft
Property
Parking
- Parking features: Off Street, Open Lot
Features
- Levels: One
- Stories: 1
- Has view: Yes
- View description: City, Valley, Trees/Woods
Details
- Parcel number: 150715204060.000013
- Zoning description: Residential
- Other equipment: Air Cleaner
Construction
Type & style
- Home type: SingleFamily
- Architectural style: Transitional
- Property subtype: Single Family Residence
Materials
- Aluminum Siding, Brick
- Foundation: Slab
- Roof: Shingle
Condition
- New construction: No
- Year built: 2020
Utilities & green energy
- Gas: None
- Sewer: Public Sewer
- Water: Public
Community & HOA
Community
- Security: Fire Sprinkler System
HOA
- Has HOA: Yes
- Services included: Sewer, Trash, Clubhouse
- HOA fee: $208 monthly
Location
- Region: Lawrenceburg
Financial & listing details
- Price per square foot: $168/sqft
- Tax assessed value: $202,500
- Annual tax amount: $1,822
- Date on market: 10/22/2026
- Listing terms: No Special Financing
Estimated market value
Not available
Estimated sales range
Not available
Not available
Price history
| Date | Event | Price |
|---|---|---|
| 10/22/2026 | Listed for sale | $224,000$168/sqft |
Source:  Cincy MLS #1898141 Report a problem | ||
Public tax history
| Year | Property taxes | Tax assessment |
|---|---|---|
| 2025 | $1,803 +33.7% | $202,500 +12.3% |
| 2024 | $1,349 | $180,300 +33.7% |
| 2023 | $1,349 | $134,900 |
| 2022 | $1,349 | $134,900 |
| 2021 | -- | $134,900 |
Find assessor info on the county website
Monthly payment
Est. payment
Payment breakdown
Explore the cost of this home by adjusting the details. Changes won't be saved.Climate risks
Neighborhood: 47025
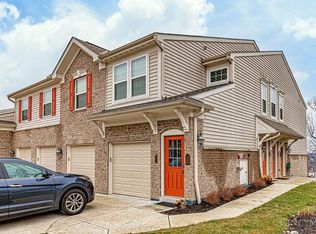
Similar homes
- $255,5003 bd2 ba1.7k sqft343 Lake St, Lawrenceburg, IN 47025For Sale By Owner
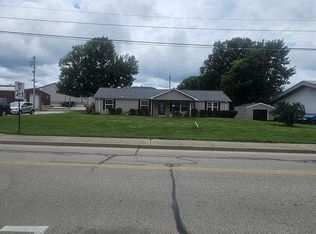
- $229,9003 bd1 ba1.4k sqft16314 State Route 148, Aurora, IN 47001For Sale
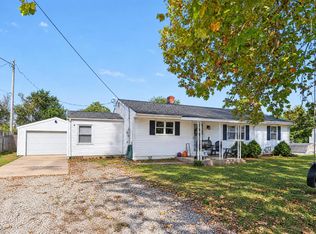 MLS ID #208592, Tamera Allen. MLS of Southeastern Indiana
- $--2 bd1 ba1.3k sqft928 Merrell Rd, Hebron, KY 41048AuctionAuction.com 2
- $224,0002 bd2 ba1.1k sqft603 Three Mile Rdg, Lawrenceburg, IN 47025For Sale
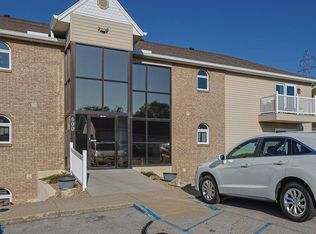 MLS ID #208541, Willard Snyder. MLS of Southeastern Indiana
- $244,9003 bd2 ba1.5k sqft7160 River Rd, Cincinnati, OH 45233For Sale
 MLS ID #1898472, Ryan Casey, RE/MAX Preferred Group. Cincy MLS
- $224,9003 bd2 ba1.4k sqft10363 Dugan Gap Rd, North Bend, OH 45052For SaleMLS ID #1888985, Rick J Finn, Coldwell Banker Realty. Cincy MLS
