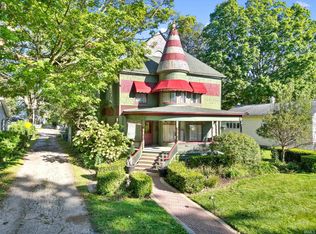
Welcome to one of the most historically significant homes in Ligonier, a nationally recognized residence known as the Isaac Straus Home located within the prestigious Ligonier Historic District. Originally built around 1900 and later reimagined in 1911, this home stands as a direct connection to Ligonier’s past, once owned by a member of one of the most prominent families in the city’s early development. Homes like this weren’t just built, they were designed to define an era. Spanning over 5,500 finished square feet, this residence offers 7 bedrooms, 3 full bathrooms, and 2 half baths, combining a rare level of space with architectural character that is nearly impossible to recreate today. From the moment you step inside, the craftsmanship immediately sets it apart. Original woodwork, detailed trim, stained glass accents, and expansive living spaces reflect the quality and intention of the early 1900s. The grand staircase, built in cabinetry, and intricate finishes throughout the home tell a story of a time when homes were constructed with permanence in mind. The layout offers a unique blend of scale and flexibility, with multiple living areas designed for both entertaining and everyday living. Each room carries its own character while still flowing seamlessly from one space to the next. Outside, the home continues to impress with its commanding presence along Main Street, complemented by outdoor living areas, an upper level porch, and additional structures that enhance both functionality and charm. Located just steps from downtown, this property places you in the heart of Ligonier while offering a level of history, character, and architectural detail that simply cannot be duplicated. This is more than a home, this is a property that has been part of Ligonier’s story for over a century and now it is ready to be part of yours. 1) Pre-Approval Letter/Proof Of Funds Required for All Showings 2) Additional Photos Available Upon Request
Active
$280,000
206 S Main St, Ligonier, IN 46767
7beds
5,514sqft
Single Family Residence
Built in 1900
0.25 Acres Lot
$265,900 Zestimate®
$--/sqft
$-- HOA
What's special
Upper level porchOriginal woodworkDetailed trimExpansive living spacesGrand staircaseStained glass accents
- 84 days
- 1,760
- 180
Zillow last checked:
Listing updated:
Listed by:
Berto Barrera Cell:574-253-7400,
RE/MAX Results,
Sabas Valencia,
RE/MAX Results
Source: IRMLS,MLS#: 202627613
Facts & features
Interior
Bedrooms & bathrooms
- Bedrooms: 7
- Bathrooms: 5
- Full bathrooms: 3
- 1/2 bathrooms: 2
Bedroom 1
- Level: Upper
Bedroom 2
- Level: Upper
Dining room
- Level: Main
- Area: 266
- Dimensions: 19 x 14
Kitchen
- Level: Main
- Area: 210
- Dimensions: 15 x 14
Living room
- Level: Main
- Area: 527
- Dimensions: 31 x 17
Heating
- Radiant
Cooling
- Window Unit(s)
Appliances
- Included: Range/Oven Hook Up Gas, Dishwasher, Microwave, Refrigerator
- Laundry: Washer Hookup
Features
- Ceiling Fan(s), Walk-In Closet(s), Stone Counters, Pantry, Tub/Shower Combination, Formal Dining Room
- Basement: Full,Unfinished,Sump Pump
- Number of fireplaces: 1
- Fireplace features: Living Room
Interior area
- Total structure area: 7,092
- Total interior livable area: 5,514 sqft
- Finished area above ground: 5,274
- Finished area below ground: 240
Video & virtual tour
Property
Features
- Levels: Three Story
- Stories: 3
Lot
- Size: 0.25 Acres
- Dimensions: 66X165
- Features: Level, Landscaped
Details
- Additional structures: Outbuilding
- Parcel number: 570127400436.000014
Construction
Type & style
- Home type: SingleFamily
- Architectural style: Victorian
- Property subtype: Single Family Residence
Materials
- Wood Siding
Condition
- New construction: No
- Year built: 1900
Utilities & green energy
- Sewer: City
- Water: City
Community & HOA
Community
- Subdivision: None
Location
- Region: Ligonier
Financial & listing details
- Tax assessed value: $265,100
- Annual tax amount: $2,385
- Date on market: 7/10/2026
- Listing terms: Cash,Conventional
Estimated market value
$265,900
$253,000 - $279,000
$2,780/mo
Price history
| Date | Event | Price |
|---|---|---|
| 7/10/2026 | Listed for sale | $280,000-11.1% |
Source:  IRMLS #202627613 Report a problem IRMLS #202627613 Report a problem | ||
| 6/27/2026 | Listing removed | $314,900 |
Source: IRMLS #202610133 Report a problem | ||
| 3/26/2026 | Listed for sale | $314,900+221.3% |
Source: IRMLS #202610133 Report a problem | ||
| 11/24/2010 | Sold | $98,000$18/sqft |
Source: Agent Provided Report a problem | ||
Public tax history
| Year | Property taxes | Tax assessment |
|---|---|---|
| 2025 | $2,492 -5.8% | $265,100 +6.4% |
| 2024 | $2,644 +5.2% | $249,200 -1% |
| 2023 | $2,513 +9.4% | $251,700 +5.3% |
| 2022 | $2,296 +14.1% | $239,100 +9.2% |
| 2021 | $2,013 +4.6% | $218,900 -8.6% |
| 2020 | $1,924 +2.7% | $239,400 +26.8% |
| 2019 | $1,873 +16.3% | $188,800 +7.8% |
| 2018 | $1,610 +0.9% | $175,100 +8.8% |
| 2017 | $1,595 +124.8% | $161,000 +0.9% |
| 2016 | $710 -0.3% | $159,500 +62.1% |
| 2014 | $711 -11% | $98,400 -0.9% |
| 2013 | $799 -46.4% | $99,300 -4% |
| 2012 | $1,492 +91.9% | $103,400 +5.5% |
| 2011 | $777 -44.3% | $98,000 -29.8% |
| 2010 | $1,396 -59% | $139,600 -15.3% |
| 2009 | $3,409 -21.8% | $164,800 -11.1% |
| 2007 | $4,357 | $185,400 +69% |
| 2006 | -- | $109,700 -32% |
| 2005 | -- | $161,400 |
Find assessor info on the county website
Monthly payment
Est. payment
Payment breakdown
Explore the cost of this home by adjusting the details. Changes won't be saved.Climate risks
Neighborhood: 46767
Nearby schools
Schools provided by the listing agent
- Elementary: West Noble
- Middle: West Noble
- High: West Noble
- District: West Noble Schools
Source: IRMLS. This data may not be complete. We recommend contacting the local school district to confirm school assignments for this home.
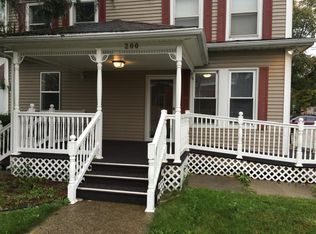
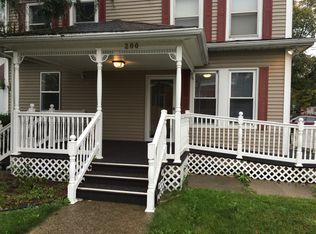
Similar homes
- $250,0005 bd2 ba2.9k sqft2009 Berkey Ave, Goshen, IN 46526For Sale
 MLS ID #202636094, Tony Lancaster, Snyder Strategy Realty Inc.. IRMLS
 - $339,0005 bd3 ba4k sqft11791 N State Road 13 Rd, Syracuse, IN 46567For Sale
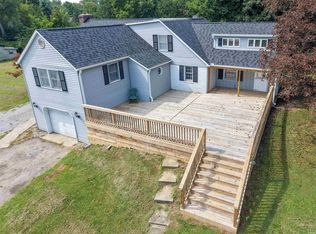 MLS ID #202637716, Rebecca Williams-Thomas, F.C. Tucker Fort Wayne. IRMLS
 - $200,0006 bd2 ba3.5k sqft109 N Mountain St, Lagrange, IN 46761For Sale
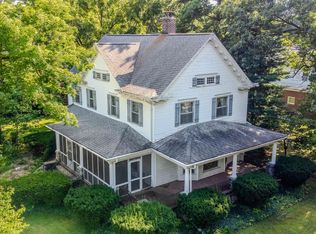 MLS ID #202631774, Michael J Patka, Grogg Martin Realty. IRMLS
 - $375,0004 bd2 ba3.8k sqft414 S 6th St, Goshen, IN 46526For Sale
 MLS ID #202640073, Lisa Schrock, Berkshire Hathaway HomeServices Elkhart. IRMLS
