Discover the timeless elegance of 505 N Cavin Street in the heart of Ligonier, Indiana. This charming historic brick residence offers a perfect blend of classic character and inviting comfort, with five spacious bedrooms and three baths across over 3,000 square feet of gracious living space. Step inside to hardwood floors that whisper stories of years past, bathed in warm natural light. Generous rooms and thoughtful details create an atmosphere of refined warmth, ideal for both intimate family gatherings and memorable entertaining. Nestled in a convenient, serene neighborhood, this single-family home invites you to embrace a lifestyle of tranquility and community charm in beautiful Ligonier. Whether you're seeking a forever home or a graceful investment, this property promises a warm welcome and endless possibilities.
Active
$250,000
505 N Cavin St, Ligonier, IN 46767
5beds
3,536sqft
Single Family Residence
Built in 1880
0.78 Acres Lot
$243,800 Zestimate®
$--/sqft
$-- HOA
What's special
Historic brick residenceThoughtful detailsFive spacious bedroomsGenerous roomsThree bathsHardwood floors
- 8 days
- 458
- 42
Zillow last checked:
Listing updated:
Listed by:
Aaron Yoder 574-349-0222,
Northern Lakes Realty
Source: IRMLS,MLS#: 202641673
Facts & features
Interior
Bedrooms & bathrooms
- Bedrooms: 5
- Bathrooms: 3
- Full bathrooms: 2
- 1/2 bathrooms: 1
- Main level bedrooms: 3
Bedroom 1
- Level: Main
Bedroom 2
- Level: Main
Heating
- Radiant
Cooling
- Central Air
Features
- Basement: Crawl Space,Full
- Has fireplace: No
Interior area
- Total structure area: 5,136
- Total interior livable area: 3,536 sqft
- Finished area above ground: 3,536
- Finished area below ground: 0
Video & virtual tour
Property
Features
- Levels: Two
- Stories: 2
Lot
- Size: 0.78 Acres
- Dimensions: 235x171
- Features: Level
Details
- Additional structures: Barn
- Parcel number: 570122300035.000014
Construction
Type & style
- Home type: SingleFamily
- Property subtype: Single Family Residence
Materials
- Brick
Condition
- New construction: No
- Year built: 1880
Utilities & green energy
- Sewer: City
- Water: City
Community & HOA
Community
- Subdivision: None
Location
- Region: Ligonier
Financial & listing details
- Tax assessed value: $268,900
- Annual tax amount: $2,420
- Date on market: 10/8/2026
Estimated market value
$243,800
$232,000 - $256,000
$1,994/mo
Price history
| Date | Event | Price |
|---|---|---|
| 10/8/2026 | Listed for sale | $250,000-7.2% |
Source:  IRMLS #202641673 Report a problem IRMLS #202641673 Report a problem | ||
| 7/3/2025 | Listing removed | $2,095$1/sqft |
Source: Zillow Rentals Report a problem | ||
| 7/2/2025 | Listed for rent | $2,095+10.6%$1/sqft |
Source: Zillow Rentals Report a problem | ||
| 7/1/2025 | Listing removed | $1,895$1/sqft |
Source: Zillow Rentals Report a problem | ||
| 6/21/2025 | Price change | $1,895-5%$1/sqft |
Source: Zillow Rentals Report a problem | ||
| 6/6/2025 | Price change | $1,995-4.8%$1/sqft |
Source: Zillow Rentals Report a problem | ||
| 5/30/2025 | Listed for rent | $2,095$1/sqft |
Source: Zillow Rentals Report a problem | ||
| 2/14/2025 | Listing removed | $269,500 |
Source: IRMLS #202433179 Report a problem | ||
| 10/14/2024 | Price change | $269,500-2% |
Source: IRMLS #202433179 Report a problem | ||
| 8/29/2024 | Listed for sale | $275,000+358.3% |
Source: IRMLS #202433179 Report a problem | ||
| 1/31/2017 | Sold | $60,000$17/sqft |
Source: Agent Provided Report a problem | ||
Public tax history
| Year | Property taxes | Tax assessment |
|---|---|---|
| 2025 | $2,336 +9.8% | $268,900 +15.1% |
| 2024 | $2,127 +8.2% | $233,600 +11.7% |
| 2023 | $1,966 +12.5% | $209,100 +5.7% |
| 2022 | $1,748 +21.3% | $197,800 +12.5% |
| 2021 | $1,441 -48.1% | $175,800 +21.2% |
| 2020 | $2,774 +3.7% | $145,100 +5% |
| 2019 | $2,676 +143.8% | $138,200 +3.7% |
| 2018 | $1,097 +1% | $133,300 +8.8% |
| 2017 | $1,086 +35.5% | $122,500 +0.9% |
| 2016 | $802 -0.8% | $121,400 +28.6% |
| 2014 | $808 -2% | $94,400 -0.8% |
| 2013 | $825 -8% | $95,200 -6% |
| 2012 | $897 +37.7% | $101,300 -3% |
| 2011 | $651 -4.5% | $104,400 -12.6% |
| 2010 | $682 +2.1% | $119,400 |
| 2009 | $668 +4.3% | $119,400 -1.8% |
| 2007 | $641 | $121,600 +3.1% |
| 2006 | -- | $117,900 +6.9% |
| 2005 | -- | $110,300 |
Find assessor info on the county website
Monthly payment
Est. payment
Payment breakdown
Explore the cost of this home by adjusting the details. Changes won't be saved.Climate risks
Neighborhood: 46767
Nearby schools
Schools provided by the listing agent
- Elementary: West Noble
- Middle: West Noble
- High: West Noble
- District: West Noble Schools
Source: IRMLS. This data may not be complete. We recommend contacting the local school district to confirm school assignments for this home.
Similar homes
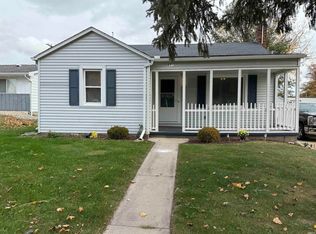
- $209,0004 bd2 ba2.2k sqft602 S Martin St, Ligonier, IN 46767For Sale By Owner
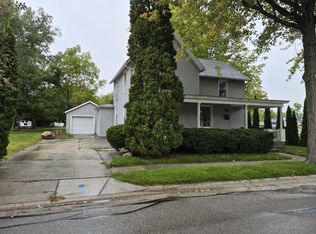
- $218,9004 bd2 ba2.6k sqft706 S Main St, Ligonier, IN 46767For Sale
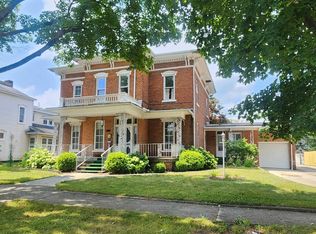 MLS ID #202630634, Amy Cavender, eXp Realty, LLC. IRMLS
 - $250,0005 bd2 ba2.9k sqft2009 Berkey Ave, Goshen, IN 46526For Sale
 MLS ID #202636094, Tony Lancaster, Snyder Strategy Realty Inc.. IRMLS
 - $299,9004 bd3 ba2.5k sqft3115 N 350 W, Columbia City, IN 46725For Sale
 MLS ID #202641442, Atalie Honaker, The LT Group Real Estate. IRMLS
