Beautiful historic home on Main Street. Stunning Victorian Home with attached 2 car drive thru garage. This lovely 4 bedroom, possibly 5-bedroom home with too many amenities to list. Beautiful foyer entry, oversized family room with brick fireplace, library with built in shelves, formal dining room, beautiful chandeliers, elegant breakfast nook, den, and more. Beautiful staircase leads to second floor bedrooms, tall ceilings, plenty of built-ins, and woodworking. Elegant front porch, screened in back porch that leads to deck and spacious back yard that is beautifully landscaped. Electrical has been updated, new plumbing updates, some newer carpet. This home is a must see. Ready to move in.
Active
Price cut: $5K (9/23)
$219,900
706 S Main St, Ligonier, IN 46767
4beds
2,651sqft
Single Family Residence
Built in 1900
0.25 Acres Lot
$214,700 Zestimate®
$--/sqft
$-- HOA
What's special
Elegant breakfast nookPlenty of built-insScreened in back porchFormal dining roomBeautiful foyer entryBeautiful staircaseTall ceilings
- 65 days
- 1,343
- 81
Zillow last checked:
Listing updated:
Listed by:
Amy Cavender 574-453-1872,
eXp Realty, LLC
Source: IRMLS,MLS#: 202630634
Facts & features
Interior
Bedrooms & bathrooms
- Bedrooms: 4
- Bathrooms: 3
- Full bathrooms: 1
- 1/2 bathrooms: 2
Bedroom 1
- Level: Upper
Bedroom 2
- Level: Upper
Dining room
- Level: Main
- Area: 120
- Dimensions: 10 x 12
Family room
- Level: Main
- Area: 130
- Dimensions: 10 x 13
Kitchen
- Level: Main
- Area: 70
- Dimensions: 10 x 7
Living room
- Level: Main
- Area: 272
- Dimensions: 17 x 16
Office
- Level: Main
- Area: 72
- Dimensions: 8 x 9
Heating
- Natural Gas, Forced Air
Cooling
- Central Air
Appliances
- Included: Dishwasher, Refrigerator, Washer, Electric Cooktop, Oven-Built-In, Electric Water Heater, Water Softener Owned
- Laundry: Sink
Features
- Bookcases, Ceiling-9+, Ceiling Fan(s), Cedar Closet(s), Crown Molding, Entrance Foyer
- Doors: Pocket Doors
- Windows: Blinds
- Basement: Full,Unfinished
- Number of fireplaces: 1
- Fireplace features: Living Room
Interior area
- Total structure area: 3,831
- Total interior livable area: 2,651 sqft
- Finished area above ground: 2,651
- Finished area below ground: 0
Video & virtual tour
Property
Parking
- Total spaces: 2
- Parking features: Attached
- Attached garage spaces: 2
Features
- Levels: Two
- Stories: 2
- Patio & porch: Deck, Enclosed
Lot
- Size: 0.25 Acres
- Dimensions: 66 x 165
- Features: Level, Landscaped
Details
- Parcel number: 570127400197.000014
Construction
Type & style
- Home type: SingleFamily
- Architectural style: Victorian
- Property subtype: Single Family Residence
Materials
- Brick
Condition
- New construction: No
- Year built: 1900
Utilities & green energy
- Sewer: City
- Water: City
Community & HOA
Community
- Subdivision: None
Location
- Region: Ligonier
Financial & listing details
- Tax assessed value: $256,300
- Annual tax amount: $2,306
- Date on market: 7/29/2026
- Listing terms: Cash,Conventional
Estimated market value
$214,700
$204,000 - $225,000
$2,234/mo
Price history
| Date | Event | Price |
|---|---|---|
| 9/23/2026 | Price change | $219,900-2.2% |
Source:  IRMLS #202630634 Report a problem IRMLS #202630634 Report a problem | ||
| 7/29/2026 | Listed for sale | $224,900+7.1% |
Source: IRMLS #202630634 Report a problem | ||
| 1/23/2026 | Listing removed | $209,900$79/sqft |
Source: eXp Realty #202549422 Report a problem | ||
| 12/20/2025 | Listed for sale | $209,900 |
Source: IRMLS #202549422 Report a problem | ||
| 12/19/2025 | Listing removed | $209,900 |
Source: IRMLS #202534208 Report a problem | ||
| 10/13/2025 | Price change | $209,900-4.5% |
Source: IRMLS #202534208 Report a problem | ||
| 9/12/2025 | Price change | $219,900-3.8% |
Source: IRMLS #202534208 Report a problem | ||
| 8/26/2025 | Listed for sale | $228,500+23.5% |
Source: IRMLS #202534208 Report a problem | ||
| 12/27/2023 | Sold | $185,000-7.5% |
Source: IRMLS #202335064 Report a problem | ||
| 12/24/2023 | Pending sale | $199,900 |
Source: IRMLS #202335064 Report a problem | ||
| 9/25/2023 | Listed for sale | $199,900+5.3% |
Source: IRMLS #202335064 Report a problem | ||
| 9/1/2023 | Listing removed | $189,900 |
Source: IRMLS #202318494 Report a problem | ||
| 8/23/2023 | Price change | $189,900-5% |
Source: IRMLS #202318494 Report a problem | ||
| 7/17/2023 | Price change | $199,900-11.2% |
Source: IRMLS #202318494 Report a problem | ||
| 6/28/2023 | Listed for sale | $225,000 |
Source: IRMLS #202318494 Report a problem | ||
Public tax history
| Year | Property taxes | Tax assessment |
|---|---|---|
| 2025 | $2,434 -50.5% | $256,300 +5.3% |
| 2024 | $4,916 +111% | $243,400 -1% |
| 2023 | $2,330 +8% | $245,800 +5.5% |
| 2022 | $2,157 +27.9% | $233,000 +8% |
| 2021 | $1,687 +6.6% | $215,700 +27.9% |
| 2020 | $1,583 +8.1% | $168,700 +6.6% |
| 2019 | $1,464 +5.1% | $158,300 +8.1% |
| 2018 | $1,393 +0.9% | $146,400 +5.1% |
| 2017 | $1,380 +3.9% | $139,300 +0.9% |
| 2016 | $1,328 -0.2% | $138,000 +1.3% |
| 2014 | $1,330 -3.3% | $136,200 -0.9% |
| 2013 | $1,375 +1.3% | $137,500 +0.1% |
| 2012 | $1,358 0% | $137,300 +1.1% |
| 2011 | $1,358 -6.5% | $135,800 -6.5% |
| 2010 | $1,453 +7% | $145,300 |
| 2009 | $1,357 +36.9% | $145,300 |
| 2007 | $992 | $145,300 +6.9% |
| 2006 | -- | $135,900 +5.4% |
| 2005 | -- | $128,900 |
Find assessor info on the county website
Monthly payment
Est. payment
Payment breakdown
Explore the cost of this home by adjusting the details. Changes won't be saved.Climate risks
Neighborhood: 46767
Nearby schools
Schools provided by the listing agent
- Elementary: West Noble
- Middle: West Noble
- High: West Noble
- District: West Noble Schools
Source: IRMLS. This data may not be complete. We recommend contacting the local school district to confirm school assignments for this home.
Similar homes
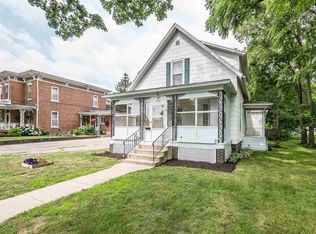
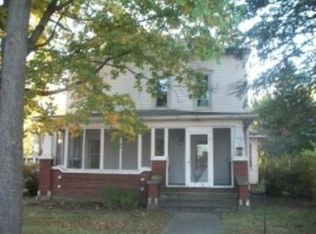

- $209,0004 bd2 ba2.2k sqft602 S Martin St, Ligonier, IN 46767For Sale By Owner
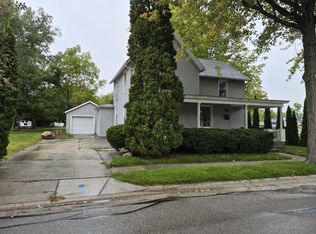
- $315,0003 bd2 ba1.4k sqft904 Jennifer Dr, Ligonier, IN 46767For Sale
 MLS ID #202638767, Tina Miller, RE/MAX Results. IRMLS
 - $--3 bd2 ba2.3k sqft18098 Sunny Ln, Goshen, IN 46526Auction
 Auction.com 2
 - $--3 bd2 ba1.6k sqft9075 W Harper Lake Rd, Kimmell, IN 46760Auction
 Auction.com 2
