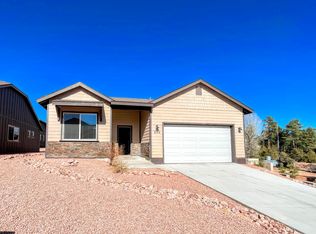
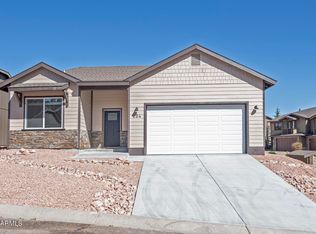
Welcome to this beautifully maintained single-level home nestled in the desirable northeast portion of Payson, Arizona. Built in 2022, this site-built residence offers modern comfort, thoughtful design, and scenic surroundings Step inside to discover a functional and inviting layout featuring no interior steps and a main-level primary suite for easy living. The home showcases a combination of plush carpeting and durable vinyl plank flooring, all set on a solid slab foundation. Dual-pane windows bring in natural light while enhancing energy efficiency. The open-concept kitchen is equipped with a refrigerator, electric range, built-in microwave, dishwasher, garbage disposal, and a spacious kitchen island--perfect for meal prep and entertaining. Adjacent to the kitchen is a cozy eat-in dining area that flows seamlessly into the great room, creating a welcoming space for gathering with family and friends.
Additional interior highlights include a foyer entry, and a dedicated utility room complete with washer and dryer. Comfort is ensured year-round with a heat pump system providing both forced air heating and cooling, and ceiling fans.
Outside, enjoy a covered patio that offers peaceful mountain views--an ideal spot for relaxing or entertaining. The property includes a two-car garage with an automatic opener and sits on an un-fenced lot, offering flexibility for future customization.
Utilities are fully connected, including electricity, Town of Payson water, sewer, trash pickup, and access to cable and satellite TV.
This move-in ready home combines modern amenities, low-maintenance living, and beautiful natural surroundings--perfect for those looking to enjoy all that Payson has to offer.
Active
$469,900
206 S Thunder Mountain, Payson, AZ 85541
3beds
1,460sqft
Single Family Residence
Built in 2021
5,227 Square Feet Lot
$461,500 Zestimate®
$322/sqft
$-- HOA
What's special
Modern comfortFunctional and inviting layoutThoughtful designMain-level primary suiteBeautifully maintained single-level homeBuilt-in microwaveCozy eat-in dining area
- 39 days |
- 284 |
- 4 |
Zillow last checked:
Listing updated:
Listed by:
Anthony Calhoun,
Compass
Source: CAAR,MLS#: 94109
Loading...
Facts & features
Interior
Bedrooms & bathrooms
- Bedrooms: 3
- Bathrooms: 2
- Full bathrooms: 2
Heating
- Electric, Forced Air, Heat Pump
Cooling
- Central Air, Heat Pump, Ceiling Fan(s)
Appliances
- Included: Dryer, Washer
- Laundry: In Hall
Features
- No Interior Steps, Master Main Floor, Kitchen Island
- Flooring: Carpet, Concrete, Vinyl
- Windows: Double Pane Windows
- Has basement: No
Interior area
- Total structure area: 1,460
- Total interior livable area: 1,460 sqft
Property
Parking
- Total spaces: 2
- Parking features: Garage Door Opener, Attached
- Attached garage spaces: 2
Features
- Patio & porch: Covered Patio
- Fencing: None
- Has view: Yes
- View description: Mountain(s)
Lot
- Size: 5,227 Square Feet
Details
- Parcel number: 30475034
- Zoning: Residential
Construction
Type & style
- Home type: SingleFamily
- Architectural style: Contemporary
- Property subtype: Single Family Residence
Materials
- Wood Frame, Vinyl Siding
- Roof: Asphalt
Condition
- Year built: 2021
Utilities & green energy
- Water: In Payson City Limits
Community & HOA
Community
- Subdivision: Sanctuary at the Rim
Location
- Region: Payson
Financial & listing details
- Price per square foot: $322/sqft
- Annual tax amount: $2,284
- Date on market: 5/28/2026
- Listing terms: Cash,Conventional,1031 Exchange,FHA,VA Loan
- Road surface type: Asphalt
Estimated market value
$461,500
$438,000 - $485,000
$2,680/mo
Price history
| Date | Event | Price |
|---|---|---|
| 5/28/2026 | Listed for sale | $469,900-6%$322/sqft |
Source:  CAAR #94109 Report a problem CAAR #94109 Report a problem | ||
| 11/17/2025 | Listing removed | $499,900$342/sqft |
Source: CAAR #92256 Report a problem | ||
| 5/16/2025 | Listed for sale | $499,900+31.6%$342/sqft |
Source:  ARMLS #6867196 Report a problem ARMLS #6867196 Report a problem | ||
| 11/16/2021 | Listing removed | $379,900$260/sqft |
Source: CAAR #83498 Report a problem | ||
| 2/27/2021 | Pending sale | $379,900$260/sqft |
Source: CAAR #83498 Report a problem | ||
Public tax history
Tax history is unavailable.
Monthly payment
Est. payment$--/mo
Payment breakdown
Explore the cost of this home by adjusting the details. Changes won't be saved.All calculations are estimates and provided by Zillow, Inc. for informational purposes only. Actual amounts may vary.
HOA fees may include property taxes on listings classified as Co-Ops. Contact the listing agent and/or owner for fee details.
Mortgage interest rates are dependent on a number of factors, including credit score, down payment, and repayment length. Interest rate data provided by Zillow Group Marketplace, Inc. as of 1/1/1970 from various mortgage lenders with which we have lead or other similar arrangements; the Estimated Payment is an average of those rates.
See how much you could borrow to make a competitive offer.
Climate risks
Neighborhood: 85541
Nearby schools
GreatSchools rating
- NAPayson Elementary SchoolGrades: K-2Distance: 1.7 mi
- 5/10Rim Country Middle SchoolGrades: 6-8Distance: 2.2 mi
- 4/10Payson High SchoolGrades: 9-12Distance: 2.4 mi


A local agent can set up tours, give advice and negotiate with sellers.


- Arizona
- Gila County
- Payson
- 85541
- 206 S Thunder Mountain
Nearby cities
Nearby zip codes
Other Payson Topics
