Designed and built by Ultra Luxury Builder Schiano Development, this oceanfront estate defines refined coastal living. Perfectly positioned on Bald Head Island's eastern shoreline, it offers over 4,600 heated square feet of inspired design and craftsmanship.
The main residence features five ensuite bedrooms, centered around a gracious foyer that opens to a light-filled living space and expansive porches overlooking the Atlantic. The reverse floor plan showcases sweeping ocean views from the upper level, where an open-concept living and dining area flows seamlessly into a chef's kitchen with professional-grade appliances, an oversized island, and a butler's pantry designed for entertaining.
The primary suite spans the oceanfront wing, complete with a private terrace, spa-inspired bath, and luxe custom closet. On the main level, additional guest suites and a bunk room provide privacy and comfort for family and friends, all connected by covered porches that embrace the ocean breeze.
Outdoors, an infinity-edge pool and spa overlook miles of pristine shoreline, offering a front row seat to both sunrise and moonrise over the horizon.
A detached crofter cottage includes a private one-bedroom suite above a spacious garage, ideal for extended guests or multi-generational living.
Every element of this home reflects thoughtful craftsmanship, timeless design, and the tranquility that defines life on Bald Head Island.
Pending
$7,000,000
206 Station House Way, Bald Head Island, NC 28461
6beds
4,627sqft
Single Family Residence
Built in 2026
0.79 Acres Lot
$4,791,300 Zestimate®
$1,513/sqft
$17/mo HOA
What's special
- 42 days |
- 61 |
- 1 |
Zillow last checked:
Listing updated:
Listed by:
Stephanie Blake 443-848-9811,
Intracoastal Realty Corporation
Source: Hive MLS,MLS#: 100539690 Originating MLS: Cape Fear Realtors MLS, Inc.
Originating MLS: Cape Fear Realtors MLS, Inc.Facts & features
Interior
Bedrooms & bathrooms
- Bedrooms: 6
- Bathrooms: 8
- Full bathrooms: 6
- 1/2 bathrooms: 2
Primary bedroom
- Level: Primary Living Area
Heating
- Electric, Heat Pump
Cooling
- Central Air
Features
- Walk-in Closet(s), High Ceilings, Kitchen Island, Pantry, Reverse Floor Plan, Walk-In Closet(s)
- Flooring: Tile, Wood
- Basement: None
Interior area
- Total structure area: 4,315
- Total interior livable area: 4,627 sqft
Property
Parking
- Total spaces: 3
- Parking features: Off Street, On Site
- Garage spaces: 3
Features
- Levels: Two
- Stories: 2
- Patio & porch: Open, Covered, Deck, Porch, Screened
- Pool features: Above Ground
- Fencing: Partial,Wood
- Has view: Yes
- View description: Ocean, Water
- Has water view: Yes
- Water view: Ocean,Water
- Waterfront features: Waterfront, Ocean Front
- Frontage type: Oceanfront
Lot
- Size: 0.79 Acres
- Dimensions: 80 x 180 x 80 x 180
- Features: Deeded Waterfront
Details
- Parcel number: 2654d011
- Zoning: Residential
- Special conditions: Standard
Construction
Type & style
- Home type: SingleFamily
- Property subtype: Single Family Residence
Materials
- Composition, Wood Frame
- Foundation: Other, Pilings
- Roof: Architectural Shingle
Condition
- New construction: Yes
- Year built: 2026
Utilities & green energy
- Sewer: Public Sewer
- Water: Public
- Utilities for property: Sewer Available, Water Available
Community & HOA
Community
- Subdivision: BHI Stage II Cape Fear Station
HOA
- Has HOA: Yes
- Amenities included: Maintenance Common Areas
- HOA fee: $198 annually
- HOA name: Bald Head Association
- HOA phone: 910-457-4676
Location
- Region: Southport
Financial & listing details
- Price per square foot: $1,513/sqft
- Tax assessed value: $1,250,000
- Date on market: 11/5/2025
- Cumulative days on market: 42 days
- Listing agreement: Exclusive Right To Sell
- Listing terms: Cash
- Road surface type: Paved
Estimated market value
$4,791,300
$3.74M - $6.23M
$4,695/mo
Price history
| Date | Event | Price |
|---|---|---|
| 11/6/2025 | Pending sale | $7,000,000$1,513/sqft |
Source:  Hive MLS #100539690 Report a problem Hive MLS #100539690 Report a problem | ||
| 11/5/2025 | Listed for sale | $7,000,000$1,513/sqft |
Source: Hive MLS #100539690 Report a problem | ||
Public tax history
Tax history is unavailable.
Monthly payment
Est. payment
Payment breakdown
Explore the cost of this home by adjusting the details. Changes won't be saved.Climate risks
Neighborhood: 28461
Nearby schools
GreatSchools rating
- 8/10Southport ElementaryGrades: K-5Distance: 6.8 mi
- 4/10South Brunswick MiddleGrades: 6-8Distance: 12.3 mi
- 4/10South Brunswick HighGrades: 9-12Distance: 12.4 mi
Schools provided by the listing agent
- Elementary: Southport
- Middle: South Brunswick
- High: South Brunswick
Source: Hive MLS. This data may not be complete. We recommend contacting the local school district to confirm school assignments for this home.
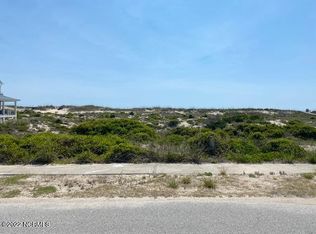
- $1,500,0000.79 acres206 Station House Way LOT 4006, Southport, NC 28461Sold
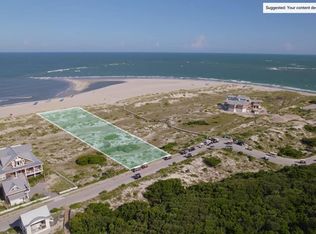
- $1,700,0000.88 acres204 Station House Way LOT 4004R, Southport, NC 28461Sold
- $--0.88 acres204 Station House Way, Southport, NC 28461Off Market

- $5,520,7005 bd5 ba4k sqft208 Station House Way, Southport, NC 28461Off Market
- $5,127,0006 bd5 ba3.8k sqft210 Station House Way, Southport, NC 28461Off Market
- $1,250,0000.82 acres202 Station House Way, Southport, NC 28461Off Market
- $1,250,0001 acre202 Station House Way, Bald Head Island, NC 28461Off Market
- $--0.82 acres202 Station House Way LOT 4002R, Southport, NC 28461Off Market
A local agent can set up tours, give advice and negotiate with sellers.
A local lender can help you make sure your offer is ready when you are.
Similar homes
- $6,300,0006 bd6 ba3.4k sqft721 Shoals Watch Way, Bald Head Island, NC 28461New Construction

 MLS ID #100576434, Wilmot & Thomas Island Consultants, Munroe Properties. Hive MLS
 - $5,965,0005 bd7 ba4.7k sqft30 Sandpiper Trail, Bald Head Island, NC 28461New Construction
 MLS ID #100576138, Wilmot & Thomas Island Consultants, Munroe Properties. Hive MLS
 - $3,675,0005 bd6 ba3k sqft980 S Bald Head Wynd, Bald Head Island, NC 28461For Sale
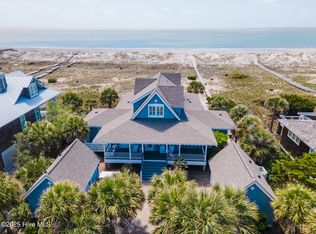 MLS ID #100523176, Wilmot & Thomas Island Consultants, Munroe Properties. Hive MLS
 - $3,665,0004 bd5 ba3.3k sqft21 Cape Fear Trail, Bald Head Island, NC 28461For Sale
 MLS ID #100560271, Wilmot & Thomas Island Consultants, Munroe Properties. Hive MLS
 - $4,200,0004 bd5 ba3.1k sqft25 Sandspur Trail, Bald Head Island, NC 28461For SaleMLS ID #100564328, Wilmot & Thomas Island Consultants, Munroe Properties. Hive MLS
- $9,745,0005 bd4 ba3.4k sqft7535 Funston Rd SE, Winnabow, NC 28479For SaleMLS ID #11742416, Cailein Campbell, National Land Realty, Southeastern NC. My State MLS
- $4,600,0007 bd8 ba4.5k sqft933 S Fort Fisher Boulevard, Kure Beach, NC 28449New ConstructionMLS ID #100556815, Diana E Jewell, Berkshire Hathaway HomeServices Carolina Premier Properties. Hive MLS
- $4,490,0009 bd8 ba6k sqft834 Fort Fisher Boulevard N, Kure Beach, NC 28449For SaleMLS ID #100565280, Nick Phillips Group, Landmark Sotheby's International Realty. Hive MLS
- $3,800,0004 bd4 ba3.6k sqft402 Fort Fisher Boulevard N, Kure Beach, NC 28449New ConstructionMLS ID #100556208, Joe Hanselmann, Fathom Realty NC LLC. Hive MLS
