A rare opportunity to create a custom coastal retreat on one of Bald Head Island's most extraordinary homesites.
Ideally positioned near the western side of the island, 30 Sandpiper Trail offers sweeping ocean views, remarkable sunset vistas, direct nearby beach access, and close proximity to the Bald Head Island Club as well as the Harbour. This exceptional property captures the essence of luxury island living.
The offering includes a proposed collaboration between Trinity Builders, Hooper Patterson Interiors, and Cothran Harris Architecture, featuring conceptual plans and renderings for an elegant coastal residence designed to maximize views, indoor-outdoor living, and multigenerational comfort.
The current vision showcases expansive porches, elevated gathering spaces, a detached garage suite, and approximately 4,700 heated sqft of thoughtfully designed living space with multiple guest suites and dramatic ocean-facing entertaining areas.
Importantly, no ARC approvals have been obtained, creating a unique opportunity for a buyer to participate in the design process, personalize selections, and help shape the final architectural vision before submission and approval. Whether refined from the current concept or entirely reimagined, the homesite provides a remarkable canvas for creating a legacy property tailored to your lifestyle.
With easy access to the beach, the BHI Club, championship golf, marina, and island amenities, 30 Sandpiper Trail combines premier location, architectural potential, and breathtaking natural beauty in one of Bald Head Island's most sought-after settings.
Conceptual renderings, preliminary floor plans, surveys, and design materials available upon request.
Proposed plans and specifications subject to ARC approval and modification.
Lifestyle membership in BHI Club available for additional purchase. Home to convey with premium appliances package and finishes.
New construction
$5,965,000
30 Sandpiper Trail, Bald Head Island, NC 28461
5beds
4,700sqft
:
Get pre-qualified$35,121/mo
Single Family Residence
Built in 2027
0.46 Acres Lot
$5,598,100 Zestimate®
$1,269/sqft
$51/mo HOA
What's special
Sweeping ocean viewsExpansive porchesDirect nearby beach accessRemarkable sunset vistasMultiple guest suitesDramatic ocean-facing entertaining areasElevated gathering spaces
- 68 days |
- 1,390 |
- 62 |
Zillow last checked:
Listing updated:
Listed by:
Wilmot & Thomas Island Consultants 910-448-0688,
Munroe Properties
Source: Hive MLS,MLS#: 100576138 Originating MLS: Brunswick County Association of Realtors
Originating MLS: Brunswick County Association of RealtorsFacts & features
Interior
Bedrooms & bathrooms
- Bedrooms: 5
- Bathrooms: 7
- Full bathrooms: 5
- 1/2 bathrooms: 2
Rooms
- Room types: Bedroom 1, Bedroom 2, Bedroom 3, Bedroom 4, Bedroom 5, Laundry, Living Room, Dining Room, Bonus Room, Other
Heating
- Heat Pump, Electric
Cooling
- Heat Pump
Appliances
- Included: See Remarks
- Laundry: Laundry Room
Features
- See Remarks
- Flooring: See Remarks
Interior area
- Total structure area: 4,700
- Total interior livable area: 4,700 sqft
Property
Parking
- Total spaces: 4
- Parking features: Garage
- Attached garage spaces: 4
Features
- Levels: Two
- Patio & porch: Covered, Screened, Balcony, Front Porch
- Fencing: None
- Has view: Yes
- View description: Ocean, River, Water
- Has water view: Yes
- Water view: Ocean,River,Water
- Waterfront features: Second Row, Ocean Front
- Frontage type: Oceanfront
Lot
- Size: 0.46 Acres
- Dimensions: 103 x 196 x 101 x 197
- Features: Cul-De-Sac, Second Row
Details
- Parcel number: 2641d020
- Zoning: Bh-Pd-1
- Special conditions: Standard
Construction
Type & style
- Home type: SingleFamily
- Property subtype: Single Family Residence
Materials
- Wood Siding, Wood Frame
- Foundation: Other, Pilings
- Roof: Metal
Condition
- New construction: Yes
- Year built: 2027
Utilities & green energy
- Sewer: Public Sewer
- Water: Public
- Utilities for property: Cable Available, Sewer Available, Water Available
Community & HOA
Community
- Subdivision: Stage I
HOA
- Has HOA: Yes
- Amenities included: Maintenance Common Areas
- HOA fee: $617 annually
- HOA name: BHA
- HOA phone: 910-457-4676
Location
- Region: Head Island
Financial & listing details
- Price per square foot: $1,269/sqft
- Tax assessed value: $130,000
- Annual tax amount: $1,431
- Date on market: 5/22/2026
- Cumulative days on market: 69 days
- Listing agreement: Exclusive Right To Sell
- Listing terms: Cash,Conventional
- Road surface type: Paved
Estimated market value
$5,598,100
$5.32M - $5.88M
$4,760/mo
Price history
| Date | Event | Price |
|---|---|---|
| 5/22/2026 | Listed for sale | $5,965,000$1,269/sqft |
Source:  Hive MLS #100576138 Report a problem Hive MLS #100576138 Report a problem | ||
Public tax history
Tax history is unavailable.
Monthly payment
Est. payment
Payment breakdown
Explore the cost of this home by adjusting the details. Changes won't be saved.Climate risks
Neighborhood: 28461
Nearby schools
GreatSchools rating
- 8/10Southport ElementaryGrades: K-5Distance: 4.4 mi
- 4/10South Brunswick MiddleGrades: 6-8Distance: 10.2 mi
- 4/10South Brunswick HighGrades: 9-12Distance: 10.4 mi
Schools provided by the listing agent
- Elementary: Southport
- Middle: South Brunswick
- High: South Brunswick
Source: Hive MLS. This data may not be complete. We recommend contacting the local school district to confirm school assignments for this home.
- $583,5000.46 Acres30 Sandpiper Trl, Southport, NC 28461Sold

- $1,571,1005 bd5 ba3.4k sqft28 Sandpiper Trl, Southport, NC 28461Off Market

- $2,220,9005 bd6 ba3.4k sqft28 Sand Piper Trl, Bald Head Island, NC 28461Off Market
- $3,525,0003 bd4 ba2.7k sqft224 W West St, Southport, NC 28461Sold
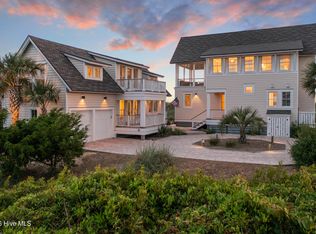
- $1,670,7003 bd3 ba2.1k sqft32 Sandpiper Trl, Southport, NC 28461Off Market
- $1,405,8002 bd3 ba1.9k sqft32 Sand Piper Trl, Bald Head Island, NC 28461Off Market
- $1000.58 Acres36 Sandpiper Trl, Southport, NC 28461Off Market
- $1,050,0003 bd3 ba2.3k sqft226 W Bald Head Wynd, Southport, NC 28461Sold
A local agent can set up tours, give advice and negotiate with sellers.
A local lender can help you make sure your offer is ready when you are.
Similar homes
- $3,665,0004 bd5 ba3.3k sqft21 Cape Fear Trail, Bald Head Island, NC 28461For Sale

 MLS ID #100560271, Wilmot & Thomas Island Consultants, Munroe Properties. Hive MLS
 - $6,300,0006 bd6 ba3.4k sqft721 Shoals Watch Way, Bald Head Island, NC 28461New Construction
 MLS ID #100576434, Wilmot & Thomas Island Consultants, Munroe Properties. Hive MLS
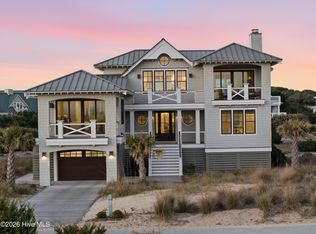
 - $4,200,0004 bd5 ba3.1k sqft25 Sandspur Trail, Bald Head Island, NC 28461For Sale
 MLS ID #100564328, Wilmot & Thomas Island Consultants, Munroe Properties. Hive MLS
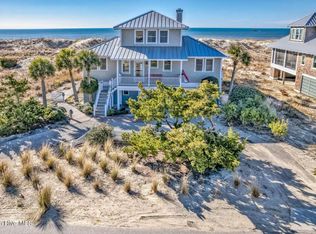
 - $3,449,0004 bd5 ba2.5k sqft12 Brown Pelican Trail, Bald Head Island, NC 28461For Sale
 MLS ID #100585714, John Munroe Team, Munroe Properties. Hive MLS
 - $3,675,0005 bd6 ba3k sqft980 S Bald Head Wynd, Bald Head Island, NC 28461For SaleMLS ID #100523176, Wilmot & Thomas Island Consultants, Munroe Properties. Hive MLS
- $2,990,0004 bd6 ba4.5k sqft121 SE 67th Street, Oak Island, NC 28465For SaleMLS ID #100567897, Robert Carroll, RE/MAX Southern Coast. Hive MLS
- $4,600,0007 bd8 ba4.5k sqft933 S Fort Fisher Boulevard, Kure Beach, NC 28449New ConstructionMLS ID #100556815, Diana E Jewell, Berkshire Hathaway HomeServices Carolina Premier Properties. Hive MLS
- $2,995,0006 bd7 ba3.9k sqft415 Oceana Way, Carolina Beach, NC 28428For SaleMLS ID #100577701, Team Hardee Hunt & Williams, Hardee Hunt & Williams. Hive MLS
- $3,800,0004 bd4 ba3.6k sqft402 Fort Fisher Boulevard N, Kure Beach, NC 28449New ConstructionMLS ID #100556208, Joe Hanselmann, Fathom Realty NC LLC. Hive MLS
- $3,100,0008 bd8 ba3.7k sqft543 Ocean Boulevard W, Holden Beach, NC 28462New ConstructionMLS ID #100564673, The Andrews Team, Coldwell Banker Sea Coast Advantage. Hive MLS
- $3,250,0004 bd4 ba4.4k sqft1132 S Seabreeze Road, Wilmington, NC 28409New ConstructionMLS ID #100570458, Jeremiah Barnett, Keller Williams Innovate-Wilmington. Hive MLS
- $3,100,0008 bd8 ba3.7k sqft787 Ocean Boulevard W, Holden Beach, NC 28462New ConstructionMLS ID #100564947, The Andrews Team, Coldwell Banker Sea Coast Advantage. Hive MLS
