Welcome to 206 Terry Hill Road, where space, privacy, and modern comfort come together on more than 14 beautiful acres. Built in 2017, this impressive 5-bedroom, 4.5-bath home offers an exceptional amount of space for everyday living, entertaining, working from home, and more.
Step inside to an open and inviting layout featuring cathedral ceilings, hardwood flooring, a spacious kitchen with Quartz countertops throughout with Marble backsplash, large center island, walk-in pantry, double ovens, and a seamless connection to the large living room. A formal dining room provides the perfect setting for special gatherings, while the den/study offers a quiet space for a home office.
The generous primary suite and additional bedrooms provide plenty of room for family and guests, while the finished walkout lower level adds even more versatility with recreation space, a gym, additional bedroom and a full bath, and storage.
Outside, enjoy the peace and privacy of a secluded rural setting from the covered deck, with over 14 acres to explore and enjoy. An attached two-car garage, permanent generator, central air, and numerous thoughtful features add convenience and peace of mind.
With space to spread out both inside and out, 206 Terry Hill Road offers a rare combination of privacy, functionality, and newer construction—all just minutes from surrounding amenities.
Active
$999,000
206 Terry Hill Rd, Horseheads, NY 14845
5beds
4,885sqft
Single Family Residence
Built in 2017
14.46 Acres Lot
$938,400 Zestimate®
$205/sqft
$-- HOA
What's special
Finished walkout lower levelAttached two-car garageCovered deckOpen and inviting layoutLarge center islandSecluded rural settingGenerous primary suite
- 5 days
- 604
- 26
Zillow last checked:
Listing updated:
Listed by:
Warren Real Estate 607-398-6416,
RC Ike (607)207-5597
Source: NYSAMLSs,MLS#: R1716934 Originating MLS: Elmira Corning Regional Association Of REALTORS
Originating MLS: Elmira Corning Regional Association Of REALTORSFacts & features
Interior
Bedrooms & bathrooms
- Bedrooms: 5
- Bathrooms: 5
- Full bathrooms: 4
- 1/2 bathrooms: 1
- Main level bathrooms: 1
Heating
- Gas, Forced Air
Cooling
- Central Air
Appliances
- Included: Double Oven, Dishwasher, Exhaust Fan, Gas Oven, Gas Range, Gas Water Heater, Microwave, Refrigerator, Range Hood, Water Purifier Owned, Water Softener Owned
- Laundry: Upper Level
Features
- Cathedral Ceiling(s), Den, Separate/Formal Dining Room, Granite Counters, Kitchen Island, Kitchen/Family Room Combo, Pull Down Attic Stairs, Storage, Walk-In Pantry, Bath in Primary Bedroom
- Flooring: Carpet, Hardwood, Varies
- Basement: Full,Finished,Walk-Out Access
- Attic: Pull Down Stairs
- Number of fireplaces: 1
Interior area
- Total structure area: 4,885
- Total interior livable area: 4,885 sqft
Video & virtual tour
Property
Parking
- Total spaces: 2
- Parking features: Attached, Garage, Garage Door Opener
- Attached garage spaces: 2
Features
- Levels: Two
- Stories: 2
- Patio & porch: Covered, Deck, Porch
- Exterior features: Deck, Gravel Driveway
Lot
- Size: 14.46 Acres
- Dimensions: 503 x 1412
- Features: Irregular Lot, Rural Lot, Secluded
Details
- Parcel number: 07408902000000010170920000
- Special conditions: Standard
- Other equipment: Generator
Construction
Type & style
- Home type: SingleFamily
- Architectural style: Two Story
- Property subtype: Single Family Residence
Materials
- Blown-In Insulation, Stone, Vinyl Siding
- Foundation: Poured
Condition
- Resale
- Year built: 2017
Utilities & green energy
- Sewer: Septic Tank
- Water: Well
- Utilities for property: Cable Available, High Speed Internet Available
Community & HOA
Location
- Region: Horseheads
Financial & listing details
- Price per square foot: $205/sqft
- Tax assessed value: $670,000
- Annual tax amount: $15,943
- Date on market: 9/25/2026
- Listing terms: Cash,Conventional,FHA,VA Loan
Estimated market value
$938,400
$891,000 - $985,000
$5,544/mo
Price history
| Date | Event | Price |
|---|---|---|
| 9/25/2026 | Listed for sale | $999,000$205/sqft |
Source:  NYSAMLSs #R1716934 Report a problem NYSAMLSs #R1716934 Report a problem | ||
Public tax history
| Year | Property taxes | Tax assessment |
|---|---|---|
| 2025 | -- | $670,000 +23.2% |
| 2024 | -- | $543,700 |
| 2023 | -- | $543,700 |
| 2022 | -- | $543,700 |
| 2021 | -- | $543,700 |
| 2020 | -- | $543,700 |
| 2019 | -- | $543,700 +46.9% |
| 2018 | -- | $370,000 +425.6% |
| 2017 | $1,473 | $70,400 |
| 2016 | -- | $70,400 |
Find assessor info on the county website
Monthly payment
Climate risks
Neighborhood: 14845
Nearby schools
Schools provided by the listing agent
- Elementary: Ridge Road
- Middle: Horseheads Middle
- High: Horseheads Senior High
- District: Horseheads
Source: NYSAMLSs. This data may not be complete. We recommend contacting the local school district to confirm school assignments for this home.
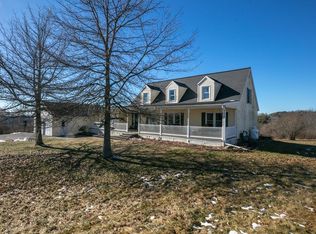
Similar homes
- $725,0006 bd6 ba2.9k sqft225 Oak Hill Rd, Horseheads, NY 14845For Sale
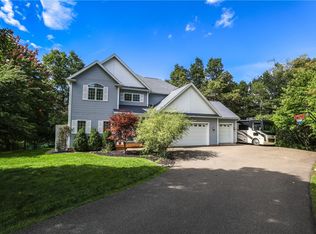
 MLS ID #R1718424, Kelly N. Squires, Listing by: Keller Williams Realty Southern Tier & Finger Lakes. NYSAMLSs
 - $824,2504 bd4 ba4k sqft15 Fox Ridge Rd, Horseheads, NY 14845For Sale
 MLS ID #R1701545, Dawn Dimon, Listing by: Warren Real Estate-Corning. NYSAMLSs
 - $750,0005 bd4 ba5.4k sqft26 Ridgeview Ln, Horseheads, NY 14845For Sale
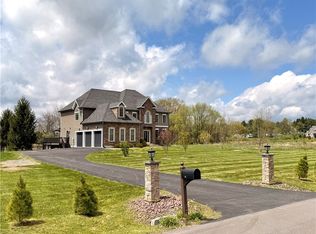 MLS ID #R1680870, Kelly N. Squires, Listing by: Keller Williams Realty Southern Tier & Finger Lakes. NYSAMLSs
 - $599,9006 bd4 ba2.6k sqft308 Prospect Hill Rd, Horseheads, NY 14845For Sale
 MLS ID #R1685467, Leonard Ostrander, Listing by: Howard Hanna Horseheads. NYSAMLSs
 - $624,9003 bd3 ba2.8k sqft167 Jennings Rd, Horseheads, NY 14845For SaleMLS ID #R1710815, Jody Saunders, Listing by: Howard Hanna Corning. NYSAMLSs
- $725,0005 bd5 ba4.8k sqft320 Wexford Ln, Horseheads, NY 14845For SaleMLS ID #R1709616, Alicia M. Wahl, Listing by: Signature Properties. NYSAMLSs
- $595,0004 bd3 ba3.9k sqft208 Lincoln Rd, Horseheads, NY 14845For SaleMLS ID #R1708738, Dawn Dimon, Listing by: Warren Real Estate-Corning. NYSAMLSs
- $575,0004 bd4 ba2.7k sqft324 Wexford Ln, Horseheads, NY 14845For SaleMLS ID #R1717099, Alicia M. Wahl, Listing by: Signature Properties. NYSAMLSs
- $695,0005 bd5 ba4.9k sqft16 Chelsea Dr, Horseheads, NY 14845For SaleMLS ID #R1662938, Carl Romans, Listing by: Howard Hanna Horseheads. NYSAMLSs
- $624,9005 bd5 ba3.6k sqft7 Hunters Run, Horseheads, NY 14845For SaleMLS ID #R1692840, Keith C. Gustin, Listing by: Howard Hanna Horseheads. NYSAMLSs
- $895,0003 bd4 ba3.1k sqft832 Enfield Falls Rd, Newfield, NY 14867For SaleMLS ID #R1707493, Melynda L Johnson-Wissar, Listing by: Warren Real Estate of Ithaca Inc. (Downtown). NYSAMLSs
- $697,0003 bd3 ba3k sqft3310 County Road 6, Alpine, NY 14805For SaleMLS ID #R1715432, Tracey H. Fitzgerald, Listing by: Keller Williams Realty Southern Tier & Finger Lakes. NYSAMLSs
- $525,0005 bd2 ba3.4k sqft5492 Monterey Rd, Beaver Dams, NY 14812For SaleMLS ID #R1717207, David White, Listing by: Owner Entry.com. NYSAMLSs
- $1,125,0004 bd4 ba6.8k sqft471 Troy Rd, Ithaca, NY 14850For SaleMLS ID #R1695151, Kyle Steele, Listing by: Howard Hanna S Tier Inc. NYSAMLSs
- $799,0004 bd3 ba3.4k sqft627 Coleman Ave, Elmira, NY 14903For SaleMLS ID #R1693279, Holly McNelis, Listing by: Howard Hanna Horseheads. NYSAMLSs
- $595,0005 bd4 ba3.7k sqft3200 Goff Rd, Corning, NY 14830For SaleMLS ID #R1694181, Kenneth Leath, Listing by: Keller Williams Realty Southern Tier & Finger Lakes. NYSAMLSs
- $568,0004 bd4 ba3.2k sqft334 Wexford Ln, Horseheads, NY 14845For SaleMLS ID #R1692075, Arthur D. Ambrose, Listing by: Howard Hanna Horseheads. NYSAMLSs
- $699,0005 bd4 ba3.8k sqft104 Enfield Falls Rd, Ithaca, NY 14850For SaleMLS ID #R1692940, Carol Bushberg, Listing by: Warren Real Estate of Ithaca Inc. (Downtown). NYSAMLSs
