Country homestead living at its BEST! 9.25ac w/ an option to purchase an additional 26+ ac bordering State Land—No stone has been left unturned at this meticulously renovated 1900s farmhouse! High-end modern finishes, advanced energy efficiency, & unmatched workmanship is all found in one place. Aprox 3,200 sq ft, this 3-bedroom 2.5-bath home showcases an endless list of amazing features. Inside, hardwood floors, tongue-&-groove wood ceilings, custom steel railings & skylights, expansive, custom-designed kitchen, raised ceilings, granite countertops, a classic farm sink, & a vibrant ceramic tile backsplash are just the start. Enjoy a gas cooktop, double ovens, & so much cabinet space. A walk-in pantry w/ room for a secondary freezer & more storage. Nearby, a washroom, half-bath, laundry area topped w/ granite folding counters. Upstairs, in the main house are three cozy bedrooms & above the garage which has premium epoxy floors, rugged diamond-plate wainscoting & in-floor radiant heat, sits a massive great room providing an awesome designated space for whatever you can dream up. The bones of the house are just as amazing as the finishes! You'll find a Highly efficient 4-zone propane hot water boiler, a brand-new submersible water pump & expansion tank. The roof is only 5 years old. The floor joists, floors & all old lath and plaster have been removed & replaced w/ new. Outside you will find a fully owned solar array effectively eliminating electric usage built on a pre-framed, oversized infrastructure, a 200-amp service specifically designed for easy future expansion. You'll even find a wired battery-backup generator panel allowing use for your own generator. In the evening the house is beautifully lit with plenty of exterior lighting showcasing the home & its gorgeous landscaping. Let us not forget the 1700 Sq Ft dream setup for mechanics or hobbyists, complete with a two-post car lift, dynamic drywall & wood trim finishes, acoustic ceilings, & a dedicated back office w/ epoxy flooring. There is simply way too much to this home to mention here. A once in a lifetime opportunity to own an amazing property. Come see for yourself! Co-Listing agent related to seller
Active
Price cut: $47K (10/27)
$650,000
3310 County Road 6, Alpine, NY 14805
3beds
3,000sqft
Farm, Single Family Residence
Built in 1890
9.26 Acres Lot
$613,100 Zestimate®
$217/sqft
$-- HOA
What's special
Custom steel railingsThree cozy bedroomsHigh-end modern finishesAdvanced energy efficiencyVibrant ceramic tile backsplashHardwood floorsClassic farm sink
- 45 days
- 463
- 26
Zillow last checked:
Listing updated:
Listed by:
Keller Williams Realty Southern Tier & Finger Lakes 607-795-2900,
Tracey H. Fitzgerald 607-426-5312,
Sean Snow 607-207-7609,
Keller Williams Realty Southern Tier & Finger Lakes
Source: NYSAMLSs,MLS#: R1715432 Originating MLS: Elmira Corning Regional Association Of REALTORS
Facts & features
Interior
Bedrooms & bathrooms
- Bedrooms: 3
- Bathrooms: 3
- Full bathrooms: 2
- 1/2 bathrooms: 1
- Main level bathrooms: 3
Heating
- Gas, Propane, Solar, Baseboard, Hot Water, Radiant Floor, Radiant
Cooling
- Has cooling: Yes
Appliances
- Included: Double Oven, Dryer, Dishwasher, Freezer, Gas Cooktop, Gas Water Heater, Propane Water Heater, Refrigerator, See Remarks, Washer
- Laundry: Main Level
Features
- Separate/Formal Living Room, Granite Counters, Home Office, Living/Dining Room, Other, Pantry, See Remarks, Storage, Skylights, Walk-In Pantry, Natural Woodwork, Workshop
- Flooring: Ceramic Tile, Hardwood, Other, See Remarks, Varies
- Windows: Skylight(s), Thermal Windows
- Basement: Partial
- Number of fireplaces: 2
Interior area
- Total structure area: 3,000
- Total interior livable area: 3,000 sqft
Property
Parking
- Total spaces: 8
- Parking features: Attached, Electricity, Garage, Heated Garage, Garage Door Opener, Other
- Attached garage spaces: 8
Features
- Patio & porch: Deck
- Exterior features: Deck, Enclosed Porch, Gravel Driveway, Play Structure, Porch, Propane Tank - Leased
Lot
- Size: 9.26 Acres
- Dimensions: 474 x 972
- Features: Irregular Lot, Other, See Remarks
Details
- Additional structures: Barn(s), Outbuilding, Other, Poultry Coop, Shed(s), Storage, Second Garage
- Parcel number: 05800000010190020000
- Special conditions: Standard
Construction
Type & style
- Home type: SingleFamily
- Architectural style: Farmhouse,Two Story
- Property subtype: Farm, Single Family Residence
Materials
- Frame, Spray Foam Insulation, Vinyl Siding, PEX Plumbing
- Foundation: Block, Stone
- Roof: Asphalt,Metal
Condition
- Resale
- Year built: 1890
Utilities & green energy
- Electric: Photovoltaics on Grid
- Sewer: Septic Tank
- Water: Well
- Utilities for property: Electricity Available, Electricity Connected, High Speed Internet Available
Green energy
- Energy generation: Solar
Community & HOA
Community
- Security: Radon Mitigation System
Location
- Region: Alpine
Financial & listing details
- Price per square foot: $217/sqft
- Tax assessed value: $233,000
- Annual tax amount: $4,344
- Date on market: 9/23/2026
- Listing terms: Cash,Conventional,FHA,USDA Loan,VA Loan
Estimated market value
$613,100
$582,000 - $644,000
$3,051/mo
Price history
| Date | Event | Price |
|---|---|---|
| 10/27/2026 | Price change | $650,000-6.7%$217/sqft |
Source:  NYSAMLSs #R1715432 Report a problem | ||
| 9/24/2026 | Listed for sale | $697,000+139300%$232/sqft |
Source: NYSAMLSs #R1715432 Report a problem | ||
| 1/4/2017 | Sold | $500-83.3% |
Source: Public Record Report a problem | ||
| 6/21/2011 | Sold | $3,000+697.9%$1/sqft |
Source: Public Record Report a problem | ||
| 1/25/2011 | Sold | $376 |
Source: Public Record Report a problem | ||
Public tax history
| Year | Property taxes | Tax assessment |
|---|---|---|
| 2025 | -- | $6,000 |
| 2024 | -- | $6,000 |
| 2023 | -- | $6,000 |
| 2022 | -- | $6,000 |
| 2021 | -- | $6,000 |
| 2020 | -- | $6,000 |
| 2019 | -- | $6,000 |
| 2018 | -- | $6,000 -44.4% |
| 2017 | $294 | $10,800 |
| 2016 | -- | $10,800 +50% |
| 2015 | -- | $7,200 |
| 2014 | -- | $7,200 |
| 2013 | -- | $7,200 |
| 2012 | -- | $7,200 +213% |
| 2011 | -- | $2,300 |
| 2010 | -- | $2,300 |
| 2009 | -- | $2,300 |
| 2008 | -- | $2,300 |
| 2007 | -- | $2,300 |
| 2006 | -- | $2,300 |
| 2005 | -- | $2,300 |
| 2004 | -- | $2,300 |
| 2003 | -- | $2,300 |
| 2002 | -- | $2,300 |
Find assessor info on the county website
Monthly payment
Climate risks
Neighborhood: 14805
Nearby schools
Schools provided by the listing agent
- District: Odessa-Montour
Source: NYSAMLSs. This data may not be complete. We recommend contacting the local school district to confirm school assignments for this home.
Similar homes
- $525,0004 bd4 ba3.9k sqft221 Burdge Hill Rd, Newfield, NY 14867For Sale
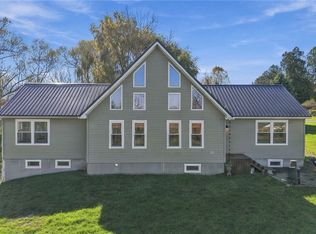
 MLS ID #R1723990, Hallie Magden, Listing by: Howard Hanna S Tier Inc. NYSAMLSs
- $699,9994 bd3 ba3.2k sqft703 Coddington Rd, Ithaca, NY 14850For Sale
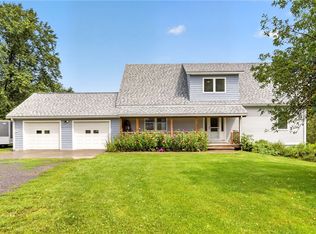 MLS ID #R1726561, Stephanie Giammarco, Listing by: Howard Hanna S Tier Inc. NYSAMLSs
- $689,0005 bd4 ba3.8k sqft104 Enfield Falls Rd, Ithaca, NY 14850For Sale
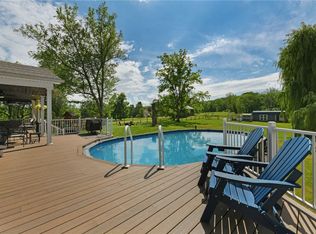 MLS ID #R1692940, Carol Bushberg, Listing by: Warren Real Estate of Ithaca Inc. (Downtown). NYSAMLSs
- $624,9003 bd3 ba2.8k sqft167 Jennings Rd, Horseheads, NY 14845For Sale
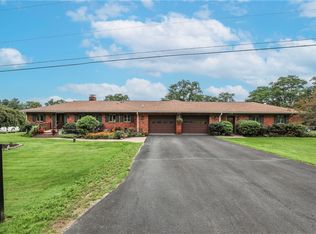 MLS ID #R1710815, Jody Saunders, Listing by: Howard Hanna Corning. NYSAMLSs
- $669,9004 bd4 ba3.1k sqft307 Old Gorge Rd, Ithaca, NY 14850For SaleMLS ID #R1714588, Susan Lustick, Listing by: Warren Real Estate of Ithaca Inc.. NYSAMLSs
- $598,0003 bd2 ba2k sqft4351 State Route 414, Burdett, NY 14818For SaleMLS ID #R1706977, Vivian D. Schamel, Listing by: Keller Williams Realty Southern Tier & Finger Lakes. NYSAMLSs
- $600,0004 bd2 ba1.6k sqft429 Bostwick Rd, Ithaca, NY 14850For SaleMLS ID #R1704358, Eric Trichon, Listing by: Warren Real Estate of Ithaca Inc.. NYSAMLSs
- $599,9004 bd3 ba2.2k sqft3635 Allen Rd, Montour Falls, NY 14865For SaleMLS ID #R1719262, Theresa Marie Butler, Listing by: Smart Focus Realty. NYSAMLSs
- $469,0004 bd4 ba2.3k sqft400 Enfield Falls Rd, Ithaca, NY 14850For SaleMLS ID #R1710758, Molly Willsallen, Listing by: Homes of Ithaca. NYSAMLSs
- $600,0006 bd4 ba2.4k sqft5315-5319 Bassett Rd, Burdett, NY 14818For SaleMLS ID #R1727649, Nancy Sterling, Listing by: Warren Real Estate-Corning. NYSAMLSs
- $675,0006 bd5 ba3.2k sqft719 Hayts Rd, Ithaca, NY 14850For SaleMLS ID #R1686493, Chelsey Smith, Listing by: RE/MAX In Motion. NYSAMLSs
- $399,0002 bd2 ba2.5k sqft5490 Updyke Rd, Trumansburg, NY 14886For SaleMLS ID #R1723398, Sara Rovitz, Listing by: Warren Real Estate of Ithaca Inc.. NYSAMLSs
- $485,0003 bd2 ba2.1k sqft4450 Lower Covert Rd, Trumansburg, NY 14886For SaleMLS ID #R1722501, Hickory O'Brien Lee, Listing by: Warren Real Estate of Ithaca Inc.. NYSAMLSs
- $439,0004 bd4 ba3.3k sqft4089 Newtown Rd, Burdett, NY 14818For SaleMLS ID #R1686582, Tiffany Bechtold, Listing by: Warren Real Estate of Ithaca Inc. (Downtown). NYSAMLSs
- $679,0004 bd3 ba2.7k sqft121 Kelvin Pl, Ithaca, NY 14850For SaleMLS ID #R1718959, Jacqueline T Mei, Listing by: Howard Hanna S Tier Inc. NYSAMLSs
- $334,9993 bd1 ba1.6k sqft1 Woodgate Ln, Ithaca, NY 14850For SaleMLS ID #R1726458, Robyn Adams, Listing by: Hunt Real Estate ERA. NYSAMLSs
- $375,0003 bd3 ba1.6k sqft28 Leslo Ln, Newfield, NY 14867For SaleMLS ID #R1709005, Vincent Ferrara, Listing by: Howard Hanna S Tier Inc. NYSAMLSs
