New construction in the heart of Thiensville, estimated to be completed August 1st, 2026. Contact the listing agent for details on selections already made. Each home offers top-of-the-line features, including a large open-concept floor plan, generous windows, 10-foot ceilings that fill the space with natural light, a spacious patio, and a warm, inviting front porch perfect for relaxing and socializing. Enjoy walkability to Village Park with green space, tennis courts, and summer events like concerts and farmers markets, as well as proximity to Thiensville's vibrant downtown with bars, restaurants, coffee shops, and shopping.
Pending
$710,000
206 Two Hundred Green WAY, Thiensville, WI 53092
3beds
2,000sqft
Single Family Residence
Built in 2026
3,049 Square Feet Lot
$716,500 Zestimate®
$355/sqft
$-- HOA
What's special
Large open-concept floor planGenerous windowsSpacious patio
- 113 days |
- 11 |
- 0 |
Zillow last checked:
Listing updated:
Listed by:
Kyle Zabjek 262-408-9363,
Lakeside Development Co., Inc.
Source: WIREX MLS,MLS#: 1955861 Originating MLS: Metro MLS
Originating MLS: Metro MLSFacts & features
Interior
Bedrooms & bathrooms
- Bedrooms: 3
- Bathrooms: 3
- Full bathrooms: 2
- 1/2 bathrooms: 1
Primary bedroom
- Level: Upper
- Area: 216
- Dimensions: 18 x 12
Bedroom 2
- Level: Upper
- Area: 144
- Dimensions: 12 x 12
Bedroom 3
- Level: Upper
- Area: 144
- Dimensions: 12 x 12
Bathroom
- Features: Master Bedroom Bath: Walk-In Shower, Shower Over Tub
Dining room
- Level: Main
- Area: 176
- Dimensions: 11 x 16
Kitchen
- Level: Main
- Area: 270
- Dimensions: 18 x 15
Living room
- Level: Main
- Area: 320
- Dimensions: 20 x 16
Heating
- Natural Gas, Forced Air
Cooling
- Central Air
Appliances
- Included: Dishwasher, Disposal, Range, Refrigerator
Features
- Walk-In Closet(s), Kitchen Island
- Basement: Crawl Space,Full
Interior area
- Total structure area: 2,000
- Total interior livable area: 2,000 sqft
Property
Parking
- Total spaces: 2
- Parking features: Attached, 2 Car
- Attached garage spaces: 2
Features
- Levels: Two
- Stories: 2
Lot
- Size: 3,049 Square Feet
Details
- Parcel number: 120970007.000
- Zoning: Residential
Construction
Type & style
- Home type: SingleFamily
- Architectural style: Other
- Property subtype: Single Family Residence
Materials
- Fiber Cement
Condition
- 0-5 Years,New Construction
- New construction: No
- Year built: 2026
Utilities & green energy
- Sewer: Public Sewer
- Water: Public
Community & HOA
Location
- Region: Thiensville
- Municipality: Thiensville
Financial & listing details
- Price per square foot: $355/sqft
- Tax assessed value: $106,700
- Annual tax amount: $1,488
- Date on market: 3/31/2026
Estimated market value
$716,500
$681,000 - $752,000
$4,827/mo
Price history
| Date | Event | Price |
|---|---|---|
| 4/1/2026 | Pending sale | $710,000$355/sqft |
Source:  WIREX MLS #1955861 Report a problem WIREX MLS #1955861 Report a problem | ||
| 3/31/2026 | Listed for sale | $710,000$355/sqft |
Source: WIREX MLS #1955861 Report a problem | ||
Public tax history
| Year | Property taxes | Tax assessment |
|---|---|---|
| 2024 | $1,336 +7.4% | $100,000 |
| 2023 | $1,244 | $100,000 |
Find assessor info on the county website
Monthly payment
Est. payment
Payment breakdown
Explore the cost of this home by adjusting the details. Changes won't be saved.Climate risks
Neighborhood: 53092
Nearby schools
GreatSchools rating
- 9/10Oriole Lane Elementary SchoolGrades: PK-5Distance: 2.8 mi
- 7/10Steffen Middle SchoolGrades: 6-8Distance: 1.3 mi
- 10/10Homestead High SchoolGrades: 9-12Distance: 0.8 mi
Schools provided by the listing agent
- High: Homestead
- District: Mequon-Thiensville
Source: WIREX MLS. This data may not be complete. We recommend contacting the local school district to confirm school assignments for this home.
- $101,400-- bd-- ba-- sqft208 Two Hundred Green Way, Thiensville, WI 53092Off Market
- $699,0003 bd3 ba2k sqft204 Two Hundred Green Way, Thiensville, WI 53092Pending

- $699,0003 bd3 ba2k sqft202 Two Hundred Green Way, Thiensville, WI 53092Pending

- $756,8273 bd3 ba-- sqft200 Two Hundred Green Way, Thiensville, WI 53092Sold
- $746,4823 bd3 ba2k sqft194 Two Hundred Green Way, Thiensville, WI 53092Sold
- $699,0003 bd3 ba2k sqft197 Two Hundred Green Way, Thiensville, WI 53092Sold
- $--1.19 Acres200 Green Bay Rd, Thiensville, WI 53092Off Market
- $106,700-- bd-- ba-- sqft205 Two Hundred Green Way, Thiensville, WI 53092Off Market
A local agent can set up tours, give advice and negotiate with sellers.
Similar homes
- $698,0004 bd2 ba2.4k sqft11630 N Riverland ROAD, Mequon, WI 53092Active
 MLS ID #1972484, Falk Ruvin Gallagher Team*. WIREX MLS
 - $710,0003 bd3 ba2k sqft199 Two Hundred Green WAY, Thiensville, WI 53092Active
 MLS ID #1943306, Kyle Zabjek. WIREX MLS
 - $745,0003 bd3 ba2k sqft6230 W Fox Crossing DRIVE, Mequon, WI 53092Active
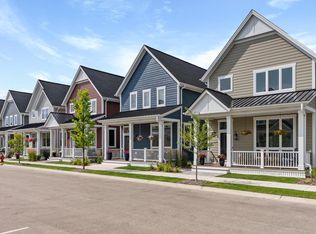 MLS ID #1958149, Kyle Zabjek. WIREX MLS
 - $745,0003 bd3 ba2k sqft6240 W Fox Crossing DRIVE, Mequon, WI 53092ActiveMLS ID #1958145, Kyle Zabjek. WIREX MLS
- $745,0003 bd3 ba2k sqft6250 W Fox Crossing DRIVE, Mequon, WI 53092ActiveMLS ID #1958141, Kyle Zabjek. WIREX MLS
- $579,0004 bd3 ba2.4k sqft10312 N Versailles COURT, Mequon, WI 53092ActiveMLS ID #1971501, Amy Becker. WIREX MLS
- $555,0004 bd2 ba2.6k sqft1429 W Homestead TRAIL, Mequon, WI 53092ActiveMLS ID #1971683, Tiffany Skiba. WIREX MLS
- $675,0002 bd2 ba2.7k sqftThe Woodlands Of Ville Du Parc, Mequon, WI 53092ActiveMLS ID #1972157, Elsafy Team*. WIREX MLS
- $649,9003 bd2 ba2k sqft11318 N Glenwood DRIVE, Mequon, WI 53097ActiveMLS ID #1968983, Suzanne Powers Realty Group*. WIREX MLS
- $850,0004 bd4 ba2.7k sqft11415 N Lake Shore DRIVE, Mequon, WI 53092ActiveMLS ID #1959271, Daria Aitken-Siegel. WIREX MLS
- $425,0004 bd4 ba2.1k sqft1836 W Mequon ROAD, Mequon, WI 53092ActiveMLS ID #1971720, Raquel Aleman. WIREX MLS
- $--3 bd1 ba1.6k sqft5005 State Road 60, Grafton, WI 53024AuctionServiceLink Auction
- $739,9004 bd4 ba2.9k sqft13737 N Lake Shore DRIVE, Mequon, WI 53097ActiveMLS ID #1950422, Monika Zupek. WIREX MLS
- $689,9004 bd3 ba2.6k sqft1626 Devonshire DRIVE, Cedarburg, WI 53012ActiveMLS ID #1971003, Joseph Jewell. WIREX MLS
- $474,9003 bd2 ba1.8k sqft11240 N Valley DRIVE, Mequon, WI 53092ActiveMLS ID #1964456, William Newman. WIREX MLS
- $709,9005 bd3 ba2.2k sqft585 Hawks Ridge ROAD, Grafton, WI 53024ActiveMLS ID #1969258, Kiara Grush. WIREX MLS
- $445,0004 bd2 ba2.2k sqft1933 W Donges Bay ROAD, Mequon, WI 53092ActiveMLS ID #1970279, Elsafy Team*. WIREX MLS
- $599,0003 bd3 ba2.5k sqft9505 N Michael COURT #9493, Milwaukee, WI 53224ActiveMLS ID #1971105, The Borowski Group*. WIREX MLS
- $711,9003 bd2 ba1.8k sqft561 Hawks Ridge ROAD, Grafton, WI 53024ActiveMLS ID #1969267, Kiara Grush. WIREX MLS
- $809,9004 bd3 ba2.8k sqft9333 W Cob DRIVE, Mequon, WI 53097ActiveMLS ID #1971952, Erin Russell. WIREX MLS
