Less than 15 minutes from Augusta Health, Winnbrook is located less than 3 miles from downtown Staunton and Mary Baldwin University. This home includes 9ft ceilings and luxury plank flooring throughout the main living area, upgraded white cabinets with brushed nickel hardware and quartz countertops in the kitchen, and solid surface flooring, white cabinets and solid surface countertops in the bathrooms. “The Monroe” has an open floor plan and kitchen island, perfect for family gatherings. Upstairs you will find a spacious walk-in closet in the master suite. We invite you to “LiveNew” at Winnbrook, a premier Staunton community.
Pending
$389,950
206 Wexford St, Staunton, VA 24401
4beds
2,164sqft
:
Get pre-qualified$2,455/mo
Single Family Residence
Built in 2026
0.3 Acres Lot
$388,800 Zestimate®
$180/sqft
$13/mo HOA
What's special
Open floor planKitchen island
- 244 days |
- 19 |
- 1 |
Zillow last checked:
Listing updated:
Listed by:
ROBERT FRALIN 540-761-6371,
R. FRALIN & ASSOCIATES 540-204-4247
Source: CAAR,MLS#: 671328 Originating MLS: Greater Augusta Association of Realtors Inc
Originating MLS: Greater Augusta Association of Realtors IncFacts & features
Interior
Bedrooms & bathrooms
- Bedrooms: 4
- Bathrooms: 3
- Full bathrooms: 2
- 1/2 bathrooms: 1
Rooms
- Room types: Bathroom, Bedroom, Dining Room, Full Bath, Kitchen, Living Room, Primary Bedroom
Primary bedroom
- Level: Second
Bedroom
- Level: Second
Bedroom
- Level: Second
Bedroom
- Level: Second
Bathroom
- Level: Second
Dining room
- Level: First
Kitchen
- Level: First
Living room
- Level: First
Heating
- Electric, Heat Pump
Cooling
- Heat Pump
Appliances
- Included: Dishwasher, Electric Range, Disposal, Microwave
- Laundry: Washer Hookup, Dryer Hookup
Features
- Basement: Interior Entry,Unfinished
Interior area
- Total structure area: 3,733
- Total interior livable area: 2,164 sqft
- Finished area above ground: 2,164
- Finished area below ground: 0
Property
Parking
- Total spaces: 2
- Parking features: Attached, Garage Faces Front, Garage
- Attached garage spaces: 2
Features
- Levels: Two
- Stories: 2
- Patio & porch: Deck
Lot
- Size: 0.3 Acres
Details
- Parcel number: 101968
- Zoning description: R-2 Residential - 2
Construction
Type & style
- Home type: SingleFamily
- Property subtype: Single Family Residence
Materials
- Brick, Stick Built, Vinyl Siding
- Foundation: Poured
Condition
- New construction: Yes
- Year built: 2026
Utilities & green energy
- Sewer: Public Sewer
- Water: Public
- Utilities for property: Cable Available
Community & HOA
Community
- Subdivision: WINNBROOK
HOA
- Has HOA: Yes
- Amenities included: None
- HOA fee: $150 annually
Location
- Region: Staunton
Financial & listing details
- Price per square foot: $180/sqft
- Tax assessed value: $59,450
- Annual tax amount: $3,165
- Date on market: 11/21/2025
- Cumulative days on market: 245 days
Estimated market value
$388,800
$369,000 - $408,000
$2,539/mo
Price history
| Date | Event | Price |
|---|---|---|
| 1/5/2026 | Pending sale | $389,950$180/sqft |
Source:  CAAR #671328 Report a problem CAAR #671328 Report a problem | ||
| 11/21/2025 | Listed for sale | $389,950$180/sqft |
Source: CAAR #671328 Report a problem | ||
Public tax history
| Year | Property taxes | Tax assessment |
|---|---|---|
| 2025 | $541 | $59,450 |
Find assessor info on the county website
Monthly payment
Est. payment
Payment breakdown
Explore the cost of this home by adjusting the details. Changes won't be saved.Climate risks
Neighborhood: 24401
Nearby schools
GreatSchools rating
- 6/10Bessie Weller Elementary SchoolGrades: K-5Distance: 2.9 mi
- 5/10Shelburne Middle SchoolGrades: 6-8Distance: 4.4 mi
- 4/10Staunton High SchoolGrades: 9-12Distance: 2.2 mi
Schools provided by the listing agent
- Elementary: Bessie Weller
- Middle: Shelburne
- High: Staunton
Source: CAAR. This data may not be complete. We recommend contacting the local school district to confirm school assignments for this home.
- $386,125-- sqft204 Wexford St, Staunton, VA 24401Sold
- $61,120-- sqft208 Wexford St, Staunton, VA 24401Off Market
- $399,9504 bd3 ba2.1k sqft208 Wexford St, Staunton, VA 24401New Construction
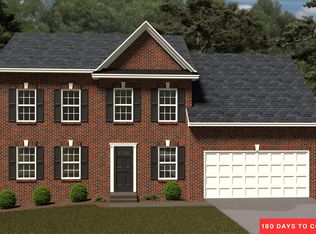
- $404,9504 bd3 ba2.2k sqft209 Wexford St, Staunton, VA 24401Sold
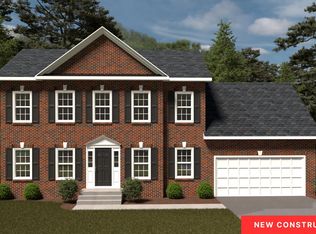
- $404,950-- sqft209 Wexford St, Staunton, VA 24401Sold
- $434,5264 bd3 ba2.1k sqft207 Wexford St, Staunton, VA 24401Sold
- $418,2624 bd3 ba2.1k sqft203 Wexford St, Staunton, VA 24401Sold
- $423,3004 bd2 ba1.9k sqft207 Winnbrook St, Staunton, VA 24401Off Market
A local agent can set up tours, give advice and negotiate with sellers.
Similar homes
- $399,9504 bd3 ba2.1k sqft208 Wexford St, Staunton, VA 24401New Construction
 MLS ID #671325, ROBERT FRALIN, R. FRALIN & ASSOCIATES. CAAR
 - $424,7405 bd3 ba2.5k sqft211 Chamberlain Dr, Staunton, VA 24401New Construction
 MLS ID #679817, Victoria Clark, D.R. Horton Realty of Virginia LLC. CAAR
 - $380,7404 bd2 ba1.6k sqft200 Chamberlain Dr, Staunton, VA 24401New Construction
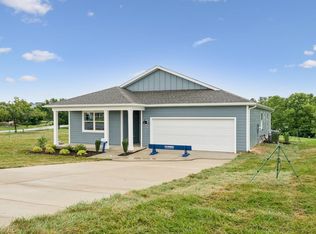 CAAR
CAAR - $389,9504 bd2 ba2.6k sqft207 Burnley Dr, Staunton, VA 24401For Sale
 MLS ID #674871, SHANNON HARRINGTON, BLUE RIDGE FINE PROPERTIES BY SHANNON HARRINGTON. CAAR
 - $382,7404 bd2 ba1.6k sqft102 Blue Sky Ct, Staunton, VA 24401New ConstructionMLS ID #679344, Victoria Clark, D.R. Horton Realty of Virginia LLC. CAAR
- $347,0005 bd2 ba2.2k sqft585 Hilltop Dr, Staunton, VA 24401For SaleMLS ID #679350, SHANNON HARRINGTON, BLUE RIDGE FINE PROPERTIES BY SHANNON HARRINGTON. CAAR
- $422,7405 bd3 ba2.5k sqft509 Stonewall Jackson Blvd, Staunton, VA 24401New ConstructionMLS ID #679300, Victoria Clark, D.R. Horton Realty of Virginia LLC. CAAR
- $419,9905 bd3 ba2.1k sqft30 Willow Oak Way, Staunton, VA 24401New ConstructionMLS ID #679277, Valley Roots Team, Kline May Realty. CAAR
- $389,9903 bd2 ba1.5k sqft28 Willow Oak Way, Staunton, VA 24401New ConstructionMLS ID #679275, Valley Roots Team, Kline May Realty. CAAR
- $380,0004 bd2 ba1.8k sqft103 Hilltop Terrace Rd, Staunton, VA 24401New ConstructionMLS ID #675856, ELIZABETH BABER, REAL ESTATE PLUS. CAAR
- $456,2404 bd2 ba2.2k sqft601 Stonewall Jackson Blvd, Staunton, VA 24401New ConstructionMLS ID #679291, Victoria Clark, D.R. Horton Realty of Virginia LLC. CAAR
- $389,0003 bd3 ba1.5k sqft1859 Harvard Rd, Waynesboro, VA 22980For SaleMLS ID #679780, JASON HARRIS REAL ESTATE TEAM, KW COMMONWEALTH. CAAR
- $452,7404 bd3 ba2.8k sqft106 Blue Sky Ct, Staunton, VA 24401New ConstructionMLS ID #679326, Victoria Clark, D.R. Horton Realty of Virginia LLC. CAAR
- $429,9904 bd2 ba1.6k sqft261 Heather Ln, Staunton, VA 24401New Construction
 Bright MLS
 - $385,7904 bd3 ba1.9k sqft126 Meadow Ridge Way, Staunton, VA 24401New ConstructionMLS ID #675054, Victoria Clark, D.R. Horton Realty of Virginia LLC. CAAR
- $429,9904 bd2 ba1.6k sqft279 Heather Ln, Staunton, VA 24401New ConstructionBright MLS
- $450,7404 bd2 ba2.2k sqft506 Stonewall Jackson Blvd, Staunton, VA 24401New ConstructionCAAR
- $429,9904 bd2 ba1.6k sqft259 Heather Ln, Staunton, VA 24401New ConstructionBright MLS
- $429,9904 bd2 ba1.6k sqft275 Heather Ln, Staunton, VA 24401New ConstructionBright MLS
- $439,9904 bd2 ba1.6k sqft9 River Oak Dr, Staunton, VA 24401New ConstructionBright MLS
