HOMEOWNERSHIP IS CLOSER THAN YOU THINK! Discover the opportunity to own a brand-new home in Atlanta's growing Grove Park community, with down payment assistance programs available to qualified buyers that could make homeownership more affordable than you imagined! Welcome to 2060 Ruth Street NW, located in The Grove at Parkside West, an exciting new residential community offering modern design, comfortable living, and convenient access to some of Atlanta's most significant Westside developments. Step inside to discover an inviting open-concept layout featuring luxury vinyl plank flooring, quartz countertops, soft-close cabinetry, contemporary finishes, and a complete kitchen appliance package. The spacious kitchen flows seamlessly into the main living area, creating the perfect setting for everyday living or entertaining. Upstairs, you'll find three comfortably sized bedrooms, including a private primary suite designed for relaxation. Outside, enjoy your own fenced backyard, ideal for outdoor dining, gardening, or simply unwinding. A two-car parking pad adds everyday convenience. **BUILT FOR COMFORT. CONNECTED TO EVERYTHING.** The Grove at Parkside West brings together contemporary architecture, thoughtful design, and an exceptional Westside location. Just minutes from Westside Park, Atlanta's largest greenspace, enjoy convenient access to walking trails, recreation, and beautiful outdoor surroundings. The community is also located near the planned 44-acre Gun Club redevelopment, bringing the potential for additional retail, amenities, and investment to the surrounding area. With continued development throughout Atlanta's Westside, this is an opportunity to enjoy modern living while becoming part of a neighborhood experiencing exciting growth and transformation. **READY TO MAKE YOUR MOVE?** Qualified buyers may be eligible for down payment assistance through participating programs, subject to eligibility, lender approval, and available funding. Schedule your private showing today!
Active
$299,900
2060 Ruth St #B, Atlanta, GA 30318
3beds
1,340sqft
Townhouse
Built in 2026
0.31 Acres Lot
$-- Zestimate®
$224/sqft
$-- HOA
What's special
Contemporary finishesFenced backyardContemporary architectureTwo-car parking padInviting open-concept layoutComplete kitchen appliance packageLuxury vinyl plank flooring
- 8 hours
- 10
- 3
Zillow last checked:
Listing updated:
Listed by:
Diana Dandridge 901-299-0364,
HomeSmart
Source: GAMLS,MLS#: 10876943
Facts & features
Interior
Bedrooms & bathrooms
- Bedrooms: 3
- Bathrooms: 3
- Full bathrooms: 2
- 1/2 bathrooms: 1
Rooms
- Room types: Other
Kitchen
- Features: Breakfast Area, Kitchen Island, Pantry
Heating
- Central
Cooling
- Central Air
Appliances
- Included: Dishwasher, Disposal, Electric Water Heater, Microwave, Refrigerator
- Laundry: Common Area, Laundry Closet
Features
- High Ceilings, Split Bedroom Plan
- Flooring: Hardwood, Vinyl
- Windows: Double Pane Windows
- Basement: None
- Has fireplace: No
- Common walls with other units/homes: 1 Common Wall,End Unit
Interior area
- Total structure area: 1,340
- Total interior livable area: 1,340 sqft
- Finished area above ground: 1,340
- Finished area below ground: 0
Property
Parking
- Total spaces: 2
- Parking features: Parking Pad
- Has uncovered spaces: Yes
Accessibility
- Accessibility features: Accessible Entrance, Accessible Kitchen
Features
- Levels: Two
- Stories: 2
- Patio & porch: Porch
- Fencing: Back Yard
- Has view: Yes
- View description: City
- Body of water: None
Lot
- Size: 0.31 Acres
- Features: Level, Private
- Residential vegetation: Grassed
Details
- Parcel number: 17 022600030017
Construction
Type & style
- Home type: Townhouse
- Architectural style: Craftsman
- Property subtype: Townhouse
- Attached to another structure: Yes
Materials
- Other
- Foundation: Slab
- Roof: Composition
Condition
- New Construction
- New construction: Yes
- Year built: 2026
Details
- Warranty included: Yes
Utilities & green energy
- Electric: 220 Volts
- Sewer: Public Sewer
- Water: Public
- Utilities for property: Cable Available, Electricity Available, Phone Available, Sewer Available, Underground Utilities, Water Available
Community & HOA
Community
- Features: Park, Near Public Transport
- Subdivision: WILLIAM E SIMS ESTATES B
HOA
- Has HOA: No
- Services included: None
Location
- Region: Atlanta
Financial & listing details
- Price per square foot: $224/sqft
- Date on market: 10/22/2026
- Listing agreement: Exclusive Right To Sell
- Listing terms: Cash,Conventional,FHA,VA Loan
- Electric utility on property: Yes
Estimated market value
Not available
Estimated sales range
Not available
Not available
Price history
| Date | Event | Price |
|---|---|---|
| 10/22/2026 | Listed for sale | $299,900$224/sqft |
Source:  FMLS GA #7857583 Report a problem | ||
Public tax history
Tax history is unavailable.
Monthly payment
Est. payment
Payment breakdown
Explore the cost of this home by adjusting the details. Changes won't be saved.Climate risks
Neighborhood: Grove Park
Nearby schools
Schools provided by the listing agent
- Elementary: Woodson
- Middle: Harper Archer
- High: Douglass
Source: GAMLS. This data may not be complete. We recommend contacting the local school district to confirm school assignments for this home.

Similar homes
- $--3 bd3 ba1.4k sqft1961 Hidden Hts NW, Atlanta, GA 30318Auction
 Xome
- $299,9993 bd2 ba1.4k sqft665 S Eugenia Pl NW, Atlanta, GA 30318Active
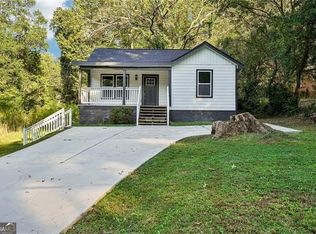
 MLS ID #10873143, Shoy Cooper, Century 21 Results. GAMLS
- $270,3203 bd2 ba1.2k sqft514 S Evelyn Pl NW, Atlanta, GA 30318Active
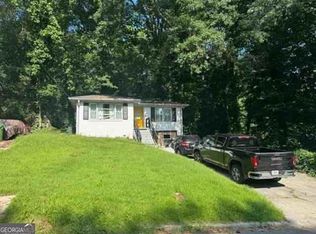 MLS ID #10876127, Edith Angelo, Angelo Properties, Inc. GAMLS
- $305,0003 bd3 ba1.3k sqft1051 Ada Ave NW, Atlanta, GA 30318Active
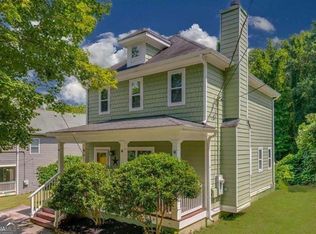 MLS ID #10814379, Randesha L Jones, Real Broker, LLC. GAMLS
- $350,0003 bd3 ba1.3k sqft898 Capitol View Ave NW, Atlanta, GA 30318ActiveMLS ID #10873551, Meme Gerena, Keller Williams Community Partners. GAMLS
- $300,0003 bd2 ba1.1k sqft849 Wood St NW, Atlanta, GA 30318ActiveMLS ID #10788529, Cindy Torres, Keller Williams Realty Atl. Partners. GAMLS
- $245,0002 bd2 ba1k sqft2010 Ruth St NW #B, Atlanta, GA 30318ActiveMLS ID #10873481, Taryn Bell, Keller Williams Realty. GAMLS
- $330,0004 bd3 ba1.4k sqft845 Mildred Pl NW, Atlanta, GA 30318ActiveMLS ID #10826666, LaTonya Dasher, Latlin Bevsho Realty Inc. GAMLS
- $399,9903 bd3 ba1.3k sqft1682 Hannah Ter NW, Atlanta, GA 30318ActiveMLS ID #10876913, Megha Rangarej, Fathom Realty GA, LLC. GAMLS
- $299,0003 bd2 ba1.5k sqft1609 Bridgeport Dr NW, Atlanta, GA 30318ActiveMLS ID #10824859, Ken Liberty, Keller Williams Realty Buckhead. GAMLS
- $285,0003 bd3 ba1.5k sqft1622 Jackson Way, Atlanta, GA 30318ActiveMLS ID #10782248, Kristina Solano, Chapman Hall Realtors Atlanta North. GAMLS
- $335,0003 bd3 ba1.3k sqft2458 Saint Joseph Ave NW, Atlanta, GA 30318ActiveMLS ID #10855665, Taryn Bell, Keller Williams Realty. GAMLS
- $269,9003 bd3 ba1.3k sqft1000 Hightower Rd NW, Atlanta, GA 30318For Sale
 MLS ID #7820079, Holly Littlepage, Residential Trust Realty, LLC.. FMLS GA
- $299,9005 bd3 ba1.2k sqft895 Kings Grant Dr NW, Atlanta, GA 30318For SaleMLS ID #7821394, Joseph Bell, LoKation Real Estate, LLC. FMLS GA
- $309,9993 bd2 ba1.2k sqft641 Hamilton E Holmes Dr NW, Atlanta, GA 30318ActiveMLS ID #10823349, Lowell Crawford Jr., Keller Williams Atlanta Midtown. GAMLS
- $289,9003 bd2 ba1.4k sqft2603 Oldknow Dr NW, Atlanta, GA 30318ActiveMLS ID #10822425, Charcolie Bohannon, 1st Class Real Estate Excellence. GAMLS
- $325,0003 bd2 ba1.3k sqft655 S Grand Ave NW, Atlanta, GA 30318ActiveMLS ID #10847978, Anna Kilinski, Keller Williams Realty. GAMLS
