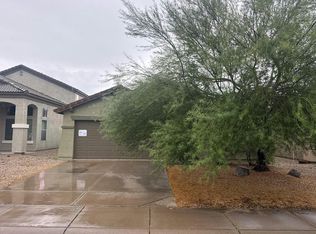
Move in ready single level home on HUGE corner lot! Make this 3 bedroom 2 bath split floorplan your next home! Private lot with no homes across the street with 3 CAR tandem garage. Welcoming entry with storage that flows into the stunning open concept floorplan. Updated wood flooring throughout the home including all generous sized bedrooms. Beautiful kitchen with large island, granite counters, stainless steel appliances, beverage fridge & dual sink looking out to the dining & living room. Modern dining area has mural wall art and enough room for ex-large dining table. Newly painted living room area has plenty of space for entertaining and opens up to the covered patio through the large sliding glass doors. Laundry room has been styled with vibrant wallpaper to make your tasks more fun! Spacious king sized primary bedroom has large ensuite bath with separate tub shower, dual executive height vanity and private toilet closet. Guest bedrooms in the split floorplan share a large bathroom with tub/shower combo and oversized vanity. Enjoy the outdoors in this newly reimagined backyard with added landscape and synthetic grass to this vast fenced yard. If you are looking for a single family home in San Tan that is move in ready and priced to sell come see this well loved home on huge corner lot with room for 3 cars!
For sale
$425,000
2060 W WRANGLER Way, San Tan Valley, AZ 85144
3beds
1,957sqft
Single Family Residence
Built in 2009
8,089 Square Feet Lot
$-- Zestimate®
$217/sqft
$85/mo HOA
What's special
Stunning open concept floorplanVast fenced yardHuge corner lotBeverage fridgeGranite countersPrivate toilet closetGenerous sized bedrooms
- 36 days
- 160
- 4
Zillow last checked:
Listing updated:
Listed by:
Kerrianne DeWaters 928-242-0640,
Plush Arizona Living
Source: ARMLS,MLS#: 7088792
Facts & features
Interior
Bedrooms & bathrooms
- Bedrooms: 3
- Bathrooms: 2
- Full bathrooms: 2
Heating
- Forced Air, Electric
Cooling
- Central Air, Ceiling Fan(s)
Appliances
- Included: Water Softener Owned, Refrigerator, Built-in Microwave, Dishwasher, Disposal, Electric Range, Electric Oven
- Laundry: Inside
Features
- Granite Counters, Double Vanity, 9+ Flat Ceilings, No Interior Steps, Kitchen Island, Pantry, Separate Shwr & Tub
- Flooring: Tile, Wood
- Windows: Double Pane Windows
- Has basement: No
- Has fireplace: No
Interior area
- Total structure area: 1,957
- Total interior livable area: 1,957 sqft
Property
Parking
- Total spaces: 5
- Parking features: Attached, Garage Door Opener, Direct Access
- Attached garage spaces: 3
- Uncovered spaces: 2
Features
- Stories: 1
- Patio & porch: Covered
- Spa features: None
- Fencing: Back Yard,Block
Lot
- Size: 8,089 Square Feet
- Features: North/South Exposure, Corner Lot, Desert Front, Synthetic Grass Back, Auto Timer H2O Front
Details
- Parcel number: 50994910
Construction
Type & style
- Home type: SingleFamily
- Architectural style: Ranch
- Property subtype: Single Family Residence
Materials
- Stucco, Wood Frame, Painted
- Roof: Tile
Condition
- Year built: 2009
Details
- Builder name: Beazer
Utilities & green energy
- Sewer: Public Sewer
- Water: Pvt Water Company
Community & HOA
Community
- Features: Biking/Walking Path
- Subdivision: MORNING SUN FARMS UNIT 3
HOA
- Has HOA: Yes
- Services included: Maintenance Grounds
- HOA fee: $85 monthly
- HOA name: Morning Sun Farms
- HOA phone: 480-635-1133
Location
- Region: San Tan Valley
Financial & listing details
- Price per square foot: $217/sqft
- Annual tax amount: $1,377
- Date on market: 10/14/2026
- Cumulative days on market: 36 days
- Listing terms: VA Loan,Cash,Conventional,FHA
- Ownership: Fee Simple
- Road surface type: Asphalt
Estimated market value
Not available
Estimated sales range
Not available
Not available
Price history
| Date | Event | Price |
|---|---|---|
| 10/14/2026 | Listed for sale | $425,000+4.9%$217/sqft |
Source:  ARMLS #7088792 Report a problem | ||
| 9/25/2023 | Sold | $405,000-3.6%$207/sqft |
Source: ARMLS #6572372 Report a problem | ||
| 8/15/2023 | Pending sale | $420,000$215/sqft |
Source: ARMLS #6572372 Report a problem | ||
| 6/23/2023 | Listed for sale | $420,000$215/sqft |
Source: ARMLS #6572372 Report a problem | ||
Public tax history
Tax history is unavailable.
Monthly payment
Est. payment
Payment breakdown
Explore the cost of this home by adjusting the details. Changes won't be saved.Climate risks
Neighborhood: 85144
Nearby schools
Schools provided by the listing agent
- Elementary: San Tan Heights Elementary
- Middle: San Tan Mountain Middle School
- High: San Tan Foothills High School
- District: Florence Unified School District
Source: ARMLS. This data may not be complete. We recommend contacting the local school district to confirm school assignments for this home.
- $400,7003 bd2 ba1.9k sqft2060 W Wrangler Way, San Tan Valley, AZ 85142Off Market
- $413,900-- bd-- ba2.1k sqft2034 W Wrangler Way, San Tan Valley, AZ 85142Off Market
- $484,6003 bd2 ba2.1k sqft2061 W Sawtooth Way, San Tan Valley, AZ 85142Off Market
- $422,9005 bd3 ba-- sqft2010 W Wrangler Way, Queen Creek, AZ 85142Off Market
Similar homes
- $--4 bd2 ba1.7k sqft2054 W Vineyard Plains Dr, San Tan Valley, AZ 85144Auction
 Auction.com 2
- $440,0004 bd4 ba2.4k sqft34557 N SABRE Drive, San Tan Valley, AZ 85144For Sale
 MLS ID #7083929, Linda M Watts, EXIT Realty Living Legacy. ARMLS
- $429,9003 bd3 ba1.8k sqft35161 N AGUA CALIENTE --, San Tan Valley, AZ 85144For Sale
 MLS ID #7103866, Brandy Berry, Compass. ARMLS
- $--3 bd2 ba2k sqft34127 N Slate Creek Dr, San Tan Valley, AZ 85143Auction
 Auction.com 2
