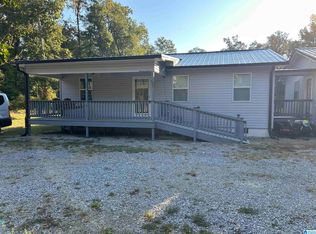
Searching for room to spread out & enjoy country living? This well-maintained 3-bedroom, 2-bath manufactured home is the perfect place to call home! Situated on 3.71 +/- acres in Piedmont, this property offers an ideal blend of open space & privacy w/ partially wooded acreage ready for gardening, farming, or simply enjoying the outdoors. You'll love the open-concept floor plan that creates a warm, inviting space for everyday living & entertaining. Neat, clean, & lovingly cared for, this home is move-in ready & offers an excellent opportunity for first-time homebuyers, those looking to downsize, or anyone wanting the peace & quiet of country life. Bring the coffee the front porch is waiting!
For sale
Price cut: $7K (9/30)
$218,000
2061 Tom Cat Rd, Piedmont, AL 36272
3beds
1,568sqft
Manufactured Home
Built in 2012
3.71 Acres Lot
$-- Zestimate®
$139/sqft
$-- HOA
What's special
Move-in readyFront porchOpen space and privacyPartially wooded acreageOpen-concept floor plan
- 79 days
- 245
- 29
Zillow last checked:
Listing updated:
Listed by:
Cathy Griffeth 678-986-6103,
LakeWeissAlabama.com
Source: ValleyMLS,MLS#: 21923958
Facts & features
Interior
Bedrooms & bathrooms
- Bedrooms: 3
- Bathrooms: 2
- Full bathrooms: 2
Rooms
- Room types: Master Bedroom, Living Room, Bedroom 2, Dining Room, Bedroom 3, Kitchen
Primary bedroom
- Features: Carpet
- Level: First
- Area: 234
- Dimensions: 18 x 13
Bedroom 2
- Features: Carpet
- Level: First
- Area: 130
- Dimensions: 13 x 10
Bedroom 3
- Features: Carpet
- Level: First
- Area: 130
- Dimensions: 13 x 10
Dining room
- Features: Laminate Floor
- Level: First
- Area: 117
- Dimensions: 13 x 9
Kitchen
- Features: Kitchen Island, Laminate Floor
- Level: First
- Area: 169
- Dimensions: 13 x 13
Living room
- Features: Fireplace, Laminate Floor, Sitting Area
- Level: First
- Area: 377
- Dimensions: 29 x 13
Heating
- Central 1
Cooling
- Central 1
Appliances
- Included: Range, Dishwasher, Refrigerator
Features
- Open Floorplan
- Basement: Crawl Space
- Number of fireplaces: 1
- Fireplace features: Electric, One
Interior area
- Total interior livable area: 1,568 sqft
Property
Parking
- Parking features: Driveway-Gravel
Features
- Patio & porch: Covered Porch, Front Porch
Lot
- Size: 3.71 Acres
Details
- Parcel number: 1306140000004.000
Construction
Type & style
- Home type: MobileManufactured
- Architectural style: See Remarks
- Property subtype: Manufactured Home
Condition
- New construction: No
- Year built: 2012
Utilities & green energy
- Sewer: Septic Tank
- Water: Public
Community & HOA
Community
- Subdivision: Metes And Bounds
HOA
- Has HOA: No
Location
- Region: Piedmont
Financial & listing details
- Price per square foot: $139/sqft
- Tax assessed value: $89,500
- Date on market: 7/16/2026
Estimated market value
Not available
Estimated sales range
Not available
Not available
Price history
| Date | Event | Price |
|---|---|---|
| 9/30/2026 | Price change | $218,000-3.1%$139/sqft |
Source:  ValleyMLS #21923958 Report a problem ValleyMLS #21923958 Report a problem | ||
| 7/16/2026 | Listed for sale | $225,000$143/sqft |
Source: ValleyMLS #21923958 Report a problem | ||
Public tax history
| Year | Property taxes | Tax assessment |
|---|---|---|
| 2025 | -- | $8,960 -0.4% |
| 2024 | -- | $9,000 |
| 2023 | -- | $9,000 -11.4% |
| 2022 | $54 | $10,160 +51.6% |
| 2021 | -- | $6,700 |
| 2020 | -- | $6,700 +10.2% |
| 2019 | $31 | $6,080 +55.1% |
| 2017 | -- | $3,920 |
| 2016 | -- | $3,920 |
| 2015 | -- | $3,920 -12.1% |
| 2013 | -- | $4,460 +47.7% |
| 2011 | -- | $3,020 |
| 2010 | -- | $3,020 |
Find assessor info on the county website
Monthly payment
Climate risks
Neighborhood: 36272
Nearby schools
Schools provided by the listing agent
- Elementary: Hokes Bluff Elementary
- Middle: Hokes Bluff Middle
- High: Hokes Bluff High
Source: ValleyMLS. This data may not be complete. We recommend contacting the local school district to confirm school assignments for this home.
Similar homes
- $234,9004 bd2 ba1.9k sqft324 Youngs Chapel Rd, Piedmont, AL 36272New Construction
 MLS ID #21908022, Hannah Ellis. ValleyMLS
 - $259,9006 bd4 ba2k sqft668 Jones Chapel Rd, Piedmont, AL 36272For Sale
 MLS ID #21466663, Kim Mueller, Gold Star Gallery Homes, Inc. GALMLS
 - $230,0003 bd2 ba2k sqft117 McClellan St, Piedmont, AL 36272Active

 MLS ID #10852918, Michelle Thacker, Maximum One Community Realtors. GAMLS
 - $224,9003 bd2 ba1.6k sqft83 Smith Rd, Hokes Bluff, AL 35903For Sale
 MLS ID #11914174, Teresa Bright, Davis Realty and Auction. My State MLS
 - $239,9004 bd3 ba1.9k sqft345 Stone Rd, Gadsden, AL 35905For SaleMLS ID #21461671, Nicole Kelley, Kelly Right Real Estate of Ala. GALMLS
- $195,0005 bd2 ba1.9k sqft8465 State Highway 9 S, Centre, AL 35960For SaleMLS ID #21465902, Phillip Winkles, KW Realty Group. GALMLS
- $215,0003 bd2 ba1.9k sqft210 Memorial Dr, Piedmont, AL 36272For SaleMLS ID #21437624, Ligia Roberts, Panorama Properties. GALMLS
- $224,9003 bd2 ba1.2k sqft7235 State Highway 204, Jacksonville, AL 36265For SaleMLS ID #21466343, Amy Angel, KW Realty Group-Jacksonville. GALMLS
- $244,9002 bd2 ba1.8k sqftCharter Spectrum & Att, Piedmont, AL 36272For SaleMLS ID #21463860, Phillip Winkles, KW Realty Group. GALMLS
