If you are needing room for a growing family then you will want to check out this 5 Bedroom, 2 Bathroom Home situated on 1.4 +/- acres in the Ellisville community. Inside you will find a galley-style kitchen with a pantry and has plenty of cabinetry and counter space, large living room with plenty of natural lighting, dining room, utility room, new central heat and air conditioning unit, new windows, vinyl siding and metal roof. Ideally located near the Centre–Piedmont–Cherokee County Regional Airport and beautiful Terrapin Creek—just minutes from Centre and Piedmont. Home needs a little TLC such as floor repair and covering.
For sale
$195,000
8465 State Highway 9 S, Centre, AL 35960
5beds
1,900sqft
Single Family Residence
Built in 1989
1.4 Acres Lot
$194,500 Zestimate®
$103/sqft
$-- HOA
What's special
Metal roofNew windowsDining roomVinyl sidingUtility room
- 10 days
- 653
- 48
Likely to sell faster than
Zillow last checked:
Listing updated:
Listed by:
Phillip Winkles 256-282-6446,
KW Realty Group
Source: GALMLS,MLS#: 21465902
Facts & features
Interior
Bedrooms & bathrooms
- Bedrooms: 5
- Bathrooms: 2
- Full bathrooms: 2
Rooms
- Room types: Bedroom, Bathroom, Kitchen, Living/Dining (ROOM), Master Bathroom, Master Bedroom
Primary bedroom
- Level: First
Bedroom 1
- Level: First
Bedroom 2
- Level: First
Bedroom 3
- Level: First
Bedroom 4
- Level: First
Primary bathroom
- Level: First
Bathroom 1
- Level: First
Kitchen
- Features: Laminate Counters, Eat-in Kitchen, Pantry
- Level: First
Basement
- Area: 0
Heating
- Central, Electric
Cooling
- Central Air, Electric
Appliances
- Included: Dishwasher, Microwave, Refrigerator, Stove-Electric, Gas Water Heater
- Laundry: Electric Dryer Hookup, Washer Hookup, Main Level, Laundry Room, Laundry (ROOM), Yes
Features
- None, Split Bedroom, Split Bedrooms, Tub/Shower Combo, Walk-In Closet(s)
- Flooring: Concrete, Vinyl
- Basement: Crawl Space
- Attic: Other,Yes
- Has fireplace: No
Interior area
- Total interior livable area: 1,900 sqft
- Finished area above ground: 1,900
- Finished area below ground: 0
Video & virtual tour
Property
Parking
- Total spaces: 2
- Parking features: Attached, Driveway
- Has attached garage: Yes
- Carport spaces: 2
- Has uncovered spaces: Yes
Features
- Levels: One
- Stories: 1
- Patio & porch: Open (PATIO), Patio, Porch
- Pool features: None
- Has view: Yes
- View description: Mountain(s)
- Waterfront features: No
Lot
- Size: 1.4 Acres
- Features: Acreage
Details
- Additional structures: Storage
- Parcel number: 1804180000002009
- Special conditions: As Is
Construction
Type & style
- Home type: SingleFamily
- Property subtype: Single Family Residence
Materials
- Vinyl Siding
Condition
- Year built: 1989
Utilities & green energy
- Sewer: Septic Tank
- Water: Public
Community & HOA
Community
- Subdivision: None
Location
- Region: Centre
Financial & listing details
- Price per square foot: $103/sqft
- Price range: $195K - $195K
- Date on market: 9/24/2026
- Road surface type: Paved
Estimated market value
$194,500
$185,000 - $204,000
$1,935/mo
Price history
| Date | Event | Price |
|---|---|---|
| 9/24/2026 | Listed for sale | $195,000$103/sqft |
Source:  GALMLS #21465902 Report a problem GALMLS #21465902 Report a problem | ||
Public tax history
Tax history is unavailable.
Monthly payment
Est. payment
Payment breakdown
Explore the cost of this home by adjusting the details. Changes won't be saved.Climate risks
Neighborhood: 35960
Nearby schools
Schools provided by the listing agent
- Elementary: Centre
- Middle: Centre
- High: Cherokee County
Source: GALMLS. This data may not be complete. We recommend contacting the local school district to confirm school assignments for this home.
Similar homes
- $188,9004 bd2 ba1.3k sqft125 Hardwood Dr, Centre, AL 35960For Sale
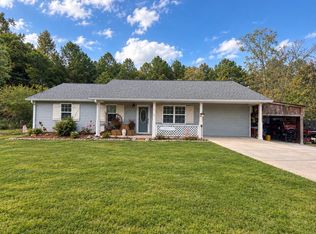 MLS ID #21929199, Madison Silver. ValleyMLS
 - $210,0003 bd2 ba2k sqft1008 Northwood Dr, Centre, AL 35960For Sale
 MLS ID #21926806, Teresa Battles. ValleyMLS
 - $185,0003 bd1 ba1.5k sqft300 County Road 59, Piedmont, AL 36272For Sale
 MLS ID #21920544, Brian Myers. ValleyMLS
 - $259,9006 bd4 ba2k sqft668 Jones Chapel Rd, Piedmont, AL 36272For Sale
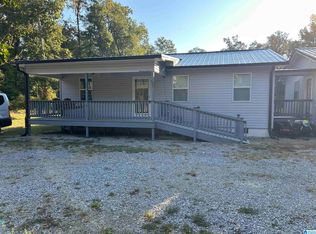
 MLS ID #21466663, Kim Mueller, Gold Star Gallery Homes, Inc. GALMLS
 - $230,0003 bd2 ba2k sqft117 McClellan St, Piedmont, AL 36272Active
 MLS ID #10852918, Michelle Thacker, Maximum One Community Realtors. GAMLS
 - $239,9003 bd2 ba1.5k sqft501 McSpadden Cir, Centre, AL 35960ActiveMLS ID #10822169, Jamie Patterson, Magnolia Realty Co.. GAMLS
