Skip main navigation
Off market
  • Price Unknown

    2061 Wallingford Ave, London, ON N6G 0K1

    4beds
    2,667sqft
    SingleFamily
    Built in ----
    -- sqft lot
    $-- Zestimate®
    C$--/sqft
    C$3,080 Estimated rent

    Home value

    Not available

    Estimated sales range

    Not available

    Not available

    Loading
    Loading...

    Owner options

    List your home for rent

    C$3,080/mo

    Rent Zestimate®

    Find your next renter with Zillow Rental Manager. Plus, with online applications, you can quickly screen prospective tenants – for free.

    Learn more

    C$3,080/mo

    Rent Zestimate®

    Refinance and save

    Refinancing to a lower rate could help reduce your monthly payments and save thousands over the life of the loan.

    See today's rates

    Explore your selling options

    Work with a Zillow partner agent

    Leverage their expertise and Zillow's premium Showcase listings to get your home seen by more buyers.

    Get started

    List with your own agent

    Get your home in front of millions of buyers by listing it on Zillow.

    Learn how to do it

    Sell it yourself

    Take full control of how buyers see your home on Zillow by listing For Sale by Owner (FSBO).

    List your home

    What's special

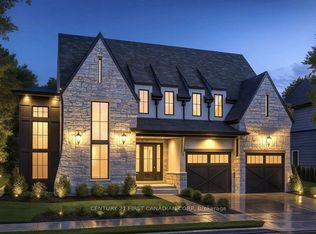
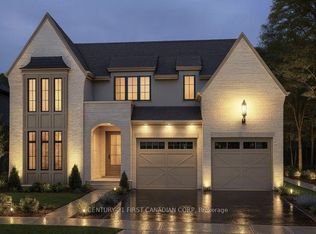
    NORTH LONDON in Sunningdale's prestigious Stonebridge Estates. Vacant land condo on huge 66.99ft wide lot. Amazing location close to UWO, University Hospital, Masonville Mall and Sunningdale Golf Course. With impressive high end finishes and functional flow, this almost new one floor ranch shows like a model home! Packed with luxury and optional features such as 9 ft ceilings, crown mouldings , gleaming hardwood floors, luxury island style kitchen with extra high cabinets with glass doors, built in appliances and solid surface tops. The great room features a linear gas fireplace ! The master bedroom enjoys a huge walk in closet with organizers and a 5 pc ensuite featuring glass shower, soaker tub and heated floors. Lower level is fully finished with extra large windows , two good sized bedrooms, a full bathroom with heated floors, and large family room with gas fireplace and a partially finished games room. Other features include an good sized main floor laundry room and full double garage with auto opener. Rear yard is fully fenced with elevated wood deck and patio area. Ideal location on dead end road in Stonebridge Estates, private road and water feature. MONTHLY FEES OF $180 EACH MONTH COVER GROUND MAINTENANCE OF YOUR LOT AND COMMON AREAS as well as snow shoveling of your driveway.

    This property is off market, which means it's not currently listed for sale or rent on Zillow. This may be different from what's available on other websites or public sources.

    Facts & features

    Interior

    Bedrooms & bathrooms
    • Bedrooms: 4
    • Bathrooms: 2
    • Full bathrooms: 1
    • 1/2 bathrooms: 1
    Appliances
    • Laundry: Main Level
    Features
    • Built-In Appliances
    • Fireplace features: Natural Gas, Living Room, Family Room
    Interior area
    • Total interior livable area: 2,667 sqft

    Property

    Accessibility
    • Accessibility features: Bath Grab Bars

    Construction

    Type & style
    • Home type: SingleFamily
    • Architectural style: Bungalow

    Utilities & green energy

    • Sewer: Sewer (Municipal)

    Community & HOA

    Community
    • Security: Carbon Monoxide Detector(s), Smoke Detector(s)
    Location
    • Region: London

    Price history

    Price history is unavailable.

    Public tax history

    Tax history is unavailable.

    Neighborhood: Sunningdale

    Nearby schools

    GreatSchools rating

    No schools nearby

    We couldn't find any schools near this home.