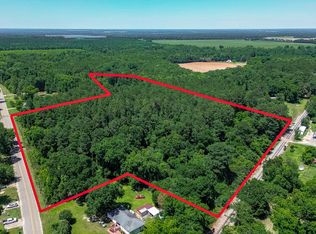
Built in 2024 and beautifully situated on approximately 55 scenic acres in Terrell County, this four-bedroom, two-bath barndominium offers the perfect blend of modern comfort, usable acreage, and peaceful country surroundings with a creek running along the south end of the property. A long, winding driveway welcomes you into the property and immediately sets the tone for the privacy and serenity found throughout. The home features a spacious main-level primary bedroom and bath, with three additional bedrooms and a full bath upstairs, providing a functional and versatile floor plan. On the exterior, enjoy the in-ground concrete swimming pool and sweeping views of the surrounding countryside. Approximately nine acres of fenced pasture provide excellent space for livestock, horses, or other agricultural use, while a creek winds along the lower property line and enhances the natural beauty of the setting. The property also includes a substantial 35' x 56' wood framed metal siding shop- roll up doors 12' and two 10' doors, shop is wired, has cabinets, and a bathroom, offering outstanding workspace, equipment storage, or recreational possibilities, along with a wood framed 30' x 60' barn with feed room, tack room and fitted for 6 stalls (2 completed). With expansive acreage, multiple outbuildings, fenced pasture, water features, and a nearly new residence, this unique property offers an exceptional combination of lifestyle, recreation, and function in a serene Terrell County setting.
For sale
$869,000
2062 Betty Wise Rd, Dawson, GA 39826
4beds
1,800sqft
Detached Single Family
Built in 2024
55 Acres Lot
$-- Zestimate®
$483/sqft
$-- HOA
What's special
Four-bedroom two-bath barndominiumExpansive acreageMultiple outbuildingsWater featuresLong winding driveway
- 51 days
- 456
- 40
Zillow last checked:
Listing updated:
Listed by:
Lisa Davis 229-376-8917,
The Brokerage Real Estate Company
Source: SWGMLS,MLS#: 169788
Facts & features
Interior
Bedrooms & bathrooms
- Bedrooms: 4
- Bathrooms: 2
- Full bathrooms: 2
Heating
- Heat: Central Electric, Fireplace(s)
Cooling
- A/C: Central Electric
Appliances
- Included: Range Hood, Refrigerator, Stove/Oven Gas, Stainless Steel Appliance(s)
- Laundry: Laundry Room
Features
- Kitchen Island, Built-in Bookcases, Recessed Lighting, Open Floorplan, Pantry, Specialty Ceilings, Walk-In Closet(s), Granite Counters, Other-See Remarks
- Flooring: Other-See Remarks
- Has fireplace: Yes
Interior area
- Total structure area: 1,800
- Total interior livable area: 1,800 sqft
Video & virtual tour
Property
Parking
- Parking features: Garage
- Has garage: Yes
Features
- Levels: Multi/Split
- Stories: 2
- Patio & porch: Patio Covered
- Exterior features: Other-See Remarks
- Pool features: Gunite
- On waterfront: Yes
- Waterfront features: Creek
Lot
- Size: 55 Acres
- Features: Wooded, Other-See Remarks
Details
- Additional structures: Workshop Wired, Barn(s)
- Parcel number: 059041
Construction
Type & style
- Home type: SingleFamily
- Architectural style: Farm House
- Property subtype: Detached Single Family
Materials
- Metal Siding, Metal Trim
- Foundation: Slab
- Roof: Metal
Condition
- Year built: 2024
Utilities & green energy
- Electric: Gp-Terrell
- Sewer: Septic Tank, Septic System On Site
- Water: Well, Private Well On Site
- Utilities for property: Electricity Connected
Community & HOA
Community
- Subdivision: Rural
Location
- Region: Dawson
Financial & listing details
- Price per square foot: $483/sqft
- Tax assessed value: $234,745
- Annual tax amount: $6,000
- Date on market: 8/24/2026
- Listing terms: Cash,FHA,VA Loan,Conventional,USDA Loan,Other-See Remarks
- Ownership: Individual
- Electric utility on property: Yes
- Road surface type: Paved
Estimated market value
Not available
Estimated sales range
Not available
Not available
Price history
| Date | Event | Price |
|---|---|---|
| 8/24/2026 | Listed for sale | $869,000+443.5%$483/sqft |
Source: SWGMLS #169788 Report a problem | ||
| 4/20/2013 | Listing removed | $159,900$89/sqft |
Source: RE/MAX of Albany #127532 Report a problem | ||
| 10/4/2012 | Listed for sale | $159,900+219.8%$89/sqft |
Source: RE/MAX of Albany #127532 Report a problem | ||
| 9/15/2005 | Sold | $50,000$28/sqft |
Source: Public Record Report a problem | ||
Public tax history
| Year | Property taxes | Tax assessment |
|---|---|---|
| 2025 | $3,048 -0.1% | $93,898 |
| 2024 | $3,050 +7.2% | $93,898 |
| 2023 | $2,846 0% | $93,898 |
| 2022 | $2,847 | $93,898 |
| 2021 | $2,847 +3.3% | $93,898 |
| 2020 | $2,755 +16.7% | $93,898 +16.3% |
| 2019 | $2,362 | $80,772 |
| 2018 | $2,362 | $80,772 |
| 2017 | $2,362 +111.4% | $80,772 +116.8% |
| 2016 | $1,117 | $37,258 +2.6% |
| 2015 | -- | $36,327 0% |
| 2014 | -- | $36,328 +0% |
| 2013 | -- | $36,327 |
| 2012 | -- | -- |
| 2011 | -- | -- |
| 2010 | -- | -- |
Find assessor info on the county website
Monthly payment
Est. payment
Payment breakdown
Explore the cost of this home by adjusting the details. Changes won't be saved.Climate risks
Neighborhood: 39826
Similar homes
- $995,5003 bd2 ba2.5k sqft448 Henry Mitchell Dr NE, Dawson, GA 39842Active
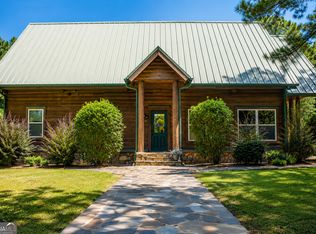
 MLS ID #10818579, Todd Miranda, eXp Realty. GAMLS
 - $439,0003 bd2 ba2k sqft635 Armena Rd, Leesburg, GA 31763For Sale
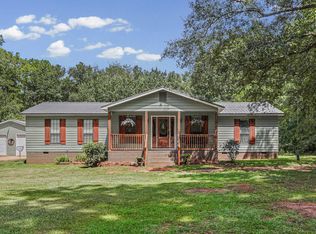 MLS ID #169755, Haley Owens, RE/MAX OF ALBANY. SWGMLS
 - $439,0004 bd3 ba2.1k sqft113 Depot Ct, Leesburg, GA 31763For Sale
 MLS ID #169769, Tambi Wingate Williams, Cobblestone Realty Partners. SWGMLS
 - $439,0004 bd3 ba2.4k sqft5607 Old Dawson Rd, Albany, GA 31721For Sale
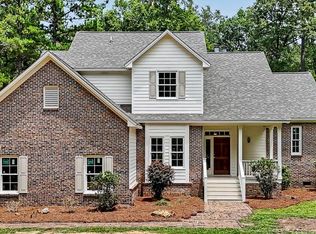 MLS ID #169649, Callie Hughey Walker, HUGHEY & NEUMAN, INC.. SWGMLS
 - $459,9003 bd3 ba2.4k sqft111 Ashley Ct, Leesburg, GA 31763ActiveMLS ID #10868652, Lacey McCarty, ERA All In One Realty. GAMLS
