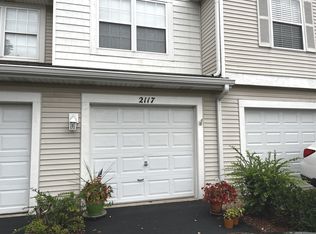
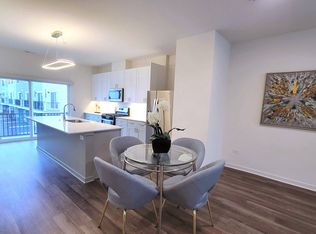
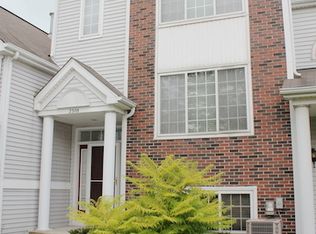
Welcome to this stunning, rarely available 2nd floor end unit townhome in the desirable Willoughby Farms subdivision of Algonquin.!Soaring Cathedral ceilings, sky lights, oak rails, 6 panel white doors, & cozy fireplace in the living room with sliders to balcony overlooking private wooded area. Ultra modern kitchen will stainless steel appliances. Dramatic vaulted primary sutie with private bath and plenty of closet. Private laundry and 2 car garage . Conviniently located near shopping, restaurants, and parks
Townhouse for rent
Townhouse
Available now
Air conditioner, central air
Hookups laundry
2 Attached garage spaces parking
Forced air, natural gas
What's special
Private laundryOak railsSoaring cathedral ceilings
- 45 days |
- -- |
- -- |
Zillow last checked:
Listing updated:
Travel times

Let’s turn your rent into credit progress
Build credit history with every on-time payment and get credit for the payment you’re already making.
Facts & features
Interior
Bedrooms & bathrooms
- Bedrooms: 2
- Bathrooms: 2
- Full bathrooms: 2
Rooms
- Room types: Foyer
Heating
- Forced Air, Natural Gas
Cooling
- Air Conditioner, Central Air
Appliances
- Laundry: Hookups, Upper Level, Washer Hookup
Features
- Cathedral Ceiling(s)
- Has fireplace: Yes
- Furnished: Yes
Interior area
- Total interior livable area: 1,639 sqft
Property
Parking
- Total spaces: 2
- Parking features: Attached, Garage, Open
- Has attached garage: Yes
- Has uncovered spaces: Yes
- Details: Contact manager
Features
- Patio & porch: Patio
- Exterior features: Balcony, Common Grounds, Rear Of Lot
Lot
- Features: Wooded
Details
- Additional structures: Garage(s)
- Parcel number: 0305131055
Construction
Type & style
- Home type: Townhouse
- Property subtype: Townhouse
Materials
- Roof: Asphalt
Condition
- Year built: 1994
Community & HOA
Location
- Region: Algonquin
Financial & listing details
- Lease term: 12 Months
Nearby apartments for rent
Price history
| Date | Event | Price |
|---|---|---|
| 8/28/2026 | Listed for rent | $2,400$1/sqft |
Source: MRED as distributed by MLS GRID #12744955 Report a problem | ||
| 6/12/2020 | Sold | $150,000-9%$92/sqft |
Source: Public Record Report a problem | ||
| 4/30/2020 | Pending sale | $164,900$101/sqft |
Source: RE/MAX Suburban #10619669 Report a problem | ||
| 4/25/2020 | Price change | $164,900-3%$101/sqft |
Source: RE/MAX Suburban #10619669 Report a problem | ||
| 2/20/2020 | Listed for sale | $170,000+26.9%$104/sqft |
Source: RE/MAX Unlimited Northwest #10619669 Report a problem | ||
| 7/2/2014 | Sold | $134,000-0.4%$82/sqft |
Source: Public Record Report a problem | ||
| 5/22/1995 | Sold | $134,500$82/sqft |
Source: Public Record Report a problem | ||