Why keep scrolling? This is the moment you pick up the phone and call your agent to arrange a tour, because a three bedroom, two bath Lithonia ranch at $215,000 with this list of updates won't wait around for you to finish browsing. Morgans Bluff is a court, not a street, so the only traffic out front belongs to the neighbors, and a mature shade tree anchors the front yard while brick accents at the entry give the facade some backbone. Step inside to a vaulted living room where durable vinyl plank flooring runs wall to wall, a fireplace with a white mantle and paneled surround waits for the first cool night of fall, and a sliding glass door pulls in the backyard light. The kitchen features white shaker cabinetry, stainless steel appliances, and yes, the refrigerator stays. A separate dining area sits just off the kitchen for actual sit-down dinners, and the dedicated laundry room with built-in shelving keeps chore day out of sight. Down the hall, the primary bedroom has a private bath with a granite-topped vanity, two more bedrooms share the second full bath, and every room carries the same carpet-free finish. The single-car garage keeps your commute dry, and the backyard has room to grill, garden, or let the dog make his rounds. All of it sits minutes from I-20, with Stonecrest Marketplace shopping and dining a short drive east and downtown Atlanta a straight shot west. At $215,000, this is a detached home with a garage and a yard priced below what most metro renters will hand their landlord over the next five years, and homes at this price do not linger. Call your agent today and schedule your tour before someone else beats you to it.
Active
$215,000
2062 W Morgans Bluff Ct, Lithonia, GA 30058
3beds
1,178sqft
Single Family Residence
Built in 1987
6,098 Square Feet Lot
$213,800 Zestimate®
$183/sqft
$-- HOA
What's special
Single-car garageStainless steel appliancesRefrigerator stays
- 13 days
- 582
- 57
Zillow last checked:
Listing updated:
Listed by:
Joshua Keen 404-538-5356,
Keller Williams Realty
Source: GAMLS,MLS#: 10832963
Facts & features
Interior
Bedrooms & bathrooms
- Bedrooms: 3
- Bathrooms: 2
- Full bathrooms: 2
- Main level bathrooms: 2
- Main level bedrooms: 3
Rooms
- Room types: Other
Kitchen
- Features: Solid Surface Counters
Heating
- Other
Cooling
- Central Air
Appliances
- Included: Dishwasher, Microwave, Refrigerator
- Laundry: Laundry Closet
Features
- Vaulted Ceiling(s)
- Flooring: Vinyl
- Basement: None
- Has fireplace: Yes
- Fireplace features: Living Room
- Common walls with other units/homes: No Common Walls
Interior area
- Total structure area: 1,178
- Total interior livable area: 1,178 sqft
- Finished area above ground: 1,178
- Finished area below ground: 0
Property
Parking
- Total spaces: 2
- Parking features: Garage
- Has garage: Yes
Features
- Levels: One
- Stories: 1
- Patio & porch: Patio
- Exterior features: Other
Lot
- Size: 6,098 Square Feet
- Features: None
Details
- Parcel number: 16 102 02 030
Construction
Type & style
- Home type: SingleFamily
- Architectural style: Ranch
- Property subtype: Single Family Residence
Materials
- Wood Siding
- Roof: Composition
Condition
- Resale
- New construction: No
- Year built: 1987
Utilities & green energy
- Sewer: Public Sewer
- Water: Public
- Utilities for property: Cable Available, Electricity Available, Natural Gas Available, Phone Available, Sewer Available, Water Available
Community & HOA
Community
- Features: Near Public Transport, Walk To Schools, Near Shopping
- Security: Smoke Detector(s)
- Subdivision: MORGANS BLUFF
HOA
- Has HOA: No
- Services included: None
Location
- Region: Lithonia
Financial & listing details
- Price per square foot: $183/sqft
- Tax assessed value: $183,000
- Annual tax amount: $3,699
- Date on market: 8/26/2026
- Listing agreement: Exclusive Right To Sell
- Electric utility on property: Yes
Estimated market value
$213,800
$203,000 - $224,000
$1,734/mo
Price history
| Date | Event | Price |
|---|---|---|
| 8/26/2026 | Listed for sale | $215,000+39.4%$183/sqft |
Source:  GAMLS #10832963 Report a problem GAMLS #10832963 Report a problem | ||
| 6/18/2020 | Sold | $154,233+32.5%$131/sqft |
Source: Public Record Report a problem | ||
| 5/21/2019 | Listing removed | $1,095$1/sqft |
Source: Main Street Renewal Corporate Report a problem | ||
| 5/9/2019 | Listed for rent | $1,095+12.3%$1/sqft |
Source: Main Street Renewal Corporate Report a problem | ||
| 8/24/2018 | Sold | $116,401+63.9%$99/sqft |
Source: Public Record Report a problem | ||
| 1/14/2018 | Listing removed | $975$1/sqft |
Source: Broadtree Home Rentals Report a problem | ||
| 1/12/2018 | Listed for rent | $975$1/sqft |
Source: Broadtree Home Rentals Report a problem | ||
| 11/3/2017 | Listing removed | $975$1/sqft |
Source: Broadtree Home Rentals - Property # 417952 Report a problem | ||
| 11/1/2017 | Listed for rent | $975$1/sqft |
Source: Broadtree Home Rentals - Property # 417952 Report a problem | ||
| 9/14/2016 | Listing removed | $975+21.9%$1/sqft |
Source: Broadtree Home Rentals - Property # 241391 Report a problem | ||
| 7/11/2014 | Sold | $71,009+157.3%$60/sqft |
Source: Public Record Report a problem | ||
| 4/9/2013 | Listing removed | $800$1/sqft |
Source: Excalibur Home Management, LLC Report a problem | ||
| 2/14/2013 | Listed for rent | $800$1/sqft |
Source: DP Atlanta, LLC Report a problem | ||
| 11/9/2012 | Sold | $27,600+39.4%$23/sqft |
Source:  FMLS GA #5043362 Report a problem FMLS GA #5043362 Report a problem | ||
| 8/1/2012 | Listed for sale | $19,800+5%$17/sqft |
Source: RAMZEE REALTY #03259343 Report a problem | ||
| 3/6/2012 | Sold | $18,861$16/sqft |
Source: Public Record Report a problem | ||
Public tax history
| Year | Property taxes | Tax assessment |
|---|---|---|
| 2025 | $3,699 -0.4% | $73,200 -1.3% |
| 2024 | $3,715 +4.6% | $74,160 +2.8% |
| 2023 | $3,551 +87.9% | $72,160 +101.1% |
| 2022 | $1,890 -12.5% | $35,880 -13.2% |
| 2021 | $2,159 +30% | $41,360 +15.3% |
| 2020 | $1,661 -10.8% | $35,880 +1.7% |
| 2019 | $1,861 +2.2% | $35,280 +2.9% |
| 2018 | $1,821 +14.2% | $34,284 +17.9% |
| 2017 | $1,595 +18.1% | $29,080 +23.9% |
| 2016 | $1,351 | $23,480 +85.8% |
| 2014 | $1,351 | $12,640 +14.7% |
| 2013 | -- | $11,016 +42.7% |
| 2012 | -- | $7,720 -35.4% |
| 2011 | -- | $11,952 -65.5% |
| 2010 | $1,058 | $34,680 |
| 2009 | $1,058 +10.3% | $34,680 -12.1% |
| 2008 | $959 -10.9% | $39,440 |
| 2007 | $1,076 +8.7% | $39,440 |
| 2006 | $990 +9.4% | $39,440 |
| 2005 | $905 +9.8% | $39,440 +5.9% |
| 2004 | $825 +1.1% | $37,240 +1.5% |
| 2003 | $815 +11.9% | $36,680 |
| 2002 | $728 -27.9% | $36,680 +35.9% |
| 2001 | $1,011 | $27,000 |
Find assessor info on the county website
Monthly payment
Est. payment
Payment breakdown
Explore the cost of this home by adjusting the details. Changes won't be saved.Climate risks
Neighborhood: 30058
Nearby schools
Schools provided by the listing agent
- Elementary: Marbut
- Middle: Lithonia
- High: Redan
Source: GAMLS. This data may not be complete. We recommend contacting the local school district to confirm school assignments for this home.
- $210,5003 bd2 ba1.4k sqft2066 W Morgans Bluff Ct, Lithonia, GA 30058Off Market
- $183,9003 bd2 ba1.9k sqft2058 W Morgans Bluff Ct, Lithonia, GA 30058Off Market
- $178,9003 bd2 ba1.2k sqft2059 Charles Cudd Ct, Lithonia, GA 30058Off Market
- $171,8003 bd2 ba1.2k sqft2052 W Morgans Bluff Ct, Lithonia, GA 30058Off Market
Similar homes
- $215,0003 bd2 ba1.2k sqft5855 Crescent Ridge Ct, Lithonia, GA 30058Active
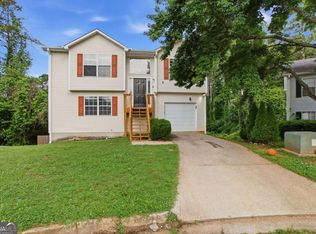
 MLS ID #10772217, Brian Horton, Mainstay Brokerage. GAMLS
 - $209,0003 bd3 ba1.7k sqft1820 Northwick Pl, Lithonia, GA 30058Active Under Contract
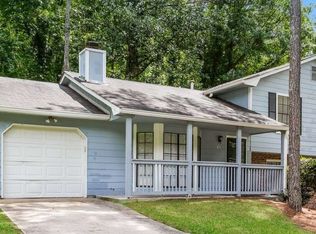 MLS ID #10808275, Cornelius Williams, Rock River Realty LLC. GAMLS
 - $205,0002 bd2 ba1.2k sqft5735 Strathmoor Manor Cir, Lithonia, GA 30058Active
 MLS ID #10836313, Petagaye Smith, Virtual Properties Realty.Net. GAMLS
 - $245,0003 bd3 ba1.6k sqft1188 Woodfield Trce, Lithonia, GA 30058Active
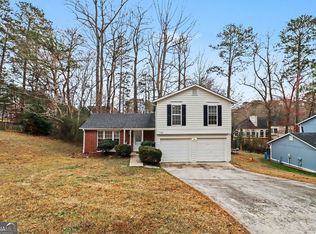 MLS ID #10706668, Kelley Kesterson, Pathfinder Realty. GAMLS
 - $189,9003 bd2 ba1.7k sqft716 Shore Ln, Lithonia, GA 30058ActiveMLS ID #10694802, Deandra Bryant, Trelora Realty, Inc.. GAMLS
- $150,0002 bd3 ba1.4k sqft2058 Charter Ln, Lithonia, GA 30058ActiveMLS ID #10831886, Terrence Wright, Wright Real Estate. GAMLS
- $229,9003 bd2 ba1.6k sqft5459 Timor Trl, Lithonia, GA 30038Active Under ContractMLS ID #10812981, Mona Carter, Lokation Real Estate LLC. GAMLS
- $265,0003 bd3 ba1.4k sqft6449 Scudders Dr, Lithonia, GA 30058ActiveMLS ID #10836129, Todd M Lemoine, Keller Williams Realty Partners. GAMLS
- $189,9002 bd3 ba1.4k sqft2846 Parkway Close, Lithonia, GA 30058Active Under ContractMLS ID #10829148, Monica Tillman Partlow, Century 21 Results. GAMLS
- $210,0003 bd2 ba1.5k sqft2414 Leslie Brook Dr, Decatur, GA 30035ActiveMLS ID #10786043, Stephanie Terrell, Joe Stockdale Real Estate. GAMLS
- $264,9004 bd3 ba1.7k sqft1121 Huntington Place Cir, Lithonia, GA 30058ActiveMLS ID #10779705, Yvonne Harris, Trelora Realty, Inc.. GAMLS
- $204,9004 bd3 ba1.7k sqft3235 Hunters Crossing Point, Lithonia, GA 30038ActiveMLS ID #10779712, Yanni Uriah, Trelora Realty, Inc.. GAMLS
- $239,9003 bd2 ba1.2k sqft1193 Harvest Dale Ct, Stone Mountain, GA 30088ActiveMLS ID #10822942, Doug Smith, Mainstay Brokerage. GAMLS
- $140,0002 bd3 ba1.1k sqft2041 Charter Mnr, Lithonia, GA 30058ActiveMLS ID #10825072, Michael Brock, Realty of America. GAMLS
- $214,9003 bd3 ba1.7k sqft6307 Klondike River Rd, Lithonia, GA 30038ActiveMLS ID #10778307, Yanni Uriah, Trelora Realty, Inc.. GAMLS
- $209,9004 bd2 ba1.1k sqft2343 Deer Pass Way, Decatur, GA 30035ActiveMLS ID #10785120, Kerry Kretchmer, Mainstay Brokerage. GAMLS
- $217,5003 bd3 ba1.2k sqft830 Durham Xing, Stone Mountain, GA 30083ActiveMLS ID #10787834, Joshua Keen, Keller Williams Realty. GAMLS
- $235,0003 bd2 ba1.3k sqft819 Arbor Hill Dr, Stone Mountain, GA 30088ActiveMLS ID #10826011, Curtis Swilley, Rock River Realty LLC. GAMLS
- $200,0003 bd2 ba1.1k sqft3904 W Hilda Cir, Decatur, GA 30035ActiveMLS ID #10709473, Yadira Ramon Herrera, Mainstay Brokerage. GAMLS
- $224,9003 bd2 ba1.1k sqft1394 Almand Creek Dr SW, Conyers, GA 30094ActiveMLS ID #10786977, Robert E Salmons Jr., Entera Realty. GAMLS
