LAKE LOT with 4 bedroom, 3 bathroom one story home with 2 car garage in an exclusive, gated community. Covered back patio has a direct view of the lake and fountain. There is brick on all 4 sides, sprinkler system, French drains. Enter through the beautiful 8 foot solid wood door into soaring high ceilings, wood floors in living areas, entry and kitchen. Stainless steel appliances, granite countertops, breakfast bar and an open floorplan. One bed and bath by itself, off the kitchen, could be a great game room, guest suite, media room or home office. Great walk in closet in the primary! Close to great shopping and dining in Towne Lake Boardwalk, The Outlet Mall, and many other areas along Fry and Barker Cypress.
For sale
Price cut: $5K (10/21)
$355,000
20635 Riley Copper Dr, Cypress, TX 77433
4beds
2,235sqft
Single Family Residence
Built in 2018
7,901 Square Feet Lot
$347,400 Zestimate®
$159/sqft
$88/mo HOA
What's special
Lake lotOpen floorplanFrench drainsSoaring high ceilingsStainless steel appliancesGranite countertopsSprinkler system
- 26 days
- 460
- 32
Zillow last checked:
Listing updated:
Listed by:
David Rozier TREC #0309013 281-395-0680,
CB&A, Realtors-Katy,
Elizabeth Pickering TREC #0555564 713-516-1311,
CB&A, Realtors-Katy
Source: HAR,MLS#: 66756906
Facts & features
Interior
Bedrooms & bathrooms
- Bedrooms: 4
- Bathrooms: 3
- Full bathrooms: 3
Primary bedroom
- Level: First
- Area: 247
- Dimensions: 19x13
Bedroom
- Level: First
- Area: 140
- Dimensions: 10x14
Bedroom
- Level: First
- Area: 110
- Dimensions: 10x11
Bedroom
- Level: First
- Area: 110
- Dimensions: 10x11
Den
- Level: First
- Area: 240
- Dimensions: 16x15
Dining room
- Level: First
- Area: 108
- Dimensions: 9x12
Kitchen
- Level: First
- Area: 162
- Dimensions: 9x18
Utility room
- Level: First
Heating
- Natural Gas
Cooling
- Ceiling Fan(s), Electric
Appliances
- Included: ENERGY STAR Qualified Appliances, Disposal, Electric Oven, Oven, Microwave, Gas Cooktop, Dishwasher
- Laundry: Electric Dryer Hookup, Gas Dryer Hookup, Washer Hookup
Features
- Formal Entry/Foyer, High Ceilings, En-Suite Bath, Split Plan, Walk-In Closet(s)
- Flooring: Engineered Hardwood, Tile
- Windows: Insulated/Low-E windows, Window Coverings
- Has fireplace: No
Interior area
- Total structure area: 2,235
- Total interior livable area: 2,235 sqft
Property
Parking
- Total spaces: 2
- Parking features: Electric Gate, Attached, Garage Door Opener, Double-Wide Driveway
- Attached garage spaces: 2
Features
- Stories: 1
- Patio & porch: Covered
- Exterior features: Sprinkler System
- Fencing: Back Yard
- Has view: Yes
- View description: Lake, Water
- Has water view: Yes
- Water view: Lake,Water
- Waterfront features: Lake Front
Lot
- Size: 7,901 Square Feet
- Features: Cul-De-Sac, Subdivided, Waterfront, 0 Up To 1/4 Acre
Details
- Parcel number: 1390790010026
Construction
Type & style
- Home type: SingleFamily
- Architectural style: Traditional
- Property subtype: Single Family Residence
Materials
- Brick, Cement Siding
- Foundation: Slab
- Roof: Composition
Condition
- New construction: No
- Year built: 2018
Details
- Builder name: Gehan
Utilities & green energy
- Water: Water District
Green energy
- Energy efficient items: Thermostat, HVAC, Exposure/Shade
Community & HOA
Community
- Features: Subdivision Tennis Court
- Subdivision: Canyon Lakes West
HOA
- Has HOA: Yes
- Amenities included: Basketball Court, Controlled Access, Park, Picnic Area, Playground, Pool, Splash Pad
- HOA fee: $1,055 annually
Location
- Region: Cypress
Financial & listing details
- Price per square foot: $159/sqft
- Tax assessed value: $402,347
- Annual tax amount: $10,597
- Date on market: 10/1/2026
- Listing terms: Cash,Conventional,FHA,VA Loan
- Exclusions: None
- Ownership: Full Ownership
- Road surface type: Concrete, Curbs
Estimated market value
$347,400
$330,000 - $365,000
$2,883/mo
Price history
| Date | Event | Price |
|---|---|---|
| 10/21/2026 | Price change | $355,000-1.4%$159/sqft |
Source:  HAR #66756906 Report a problem | ||
| 10/1/2026 | Listed for sale | $360,000$161/sqft |
Source: HAR #66756906 Report a problem | ||
Public tax history
| Year | Property taxes | Tax assessment |
|---|---|---|
| 2025 | $192 +10.3% | $402,347 -0.8% |
| 2024 | $175 | $405,666 -4.6% |
| 2023 | -- | $425,025 +20.1% |
| 2022 | $226 | $353,824 +20.8% |
| 2021 | -- | $292,847 +4.7% |
| 2020 | $211 -65.6% | $279,750 +23.6% |
| 2019 | $613 | $226,415 |
| 2018 | -- | -- |
Find assessor info on the county website
Monthly payment
Est. payment
Payment breakdown
Explore the cost of this home by adjusting the details. Changes won't be saved.Climate risks
Neighborhood: Canyon Lakes West
Nearby schools
Schools provided by the listing agent
- Elementary: Andre Elementary School
- Middle: Anthony Middle School (Cypress-Fairbanks)
- High: Cypress Springs High School
Source: HAR. This data may not be complete. We recommend contacting the local school district to confirm school assignments for this home.
Similar homes
- $--4 bd3 ba2.2k sqft20539 Avery Grove Ct, Cypress, TX 77433Auction
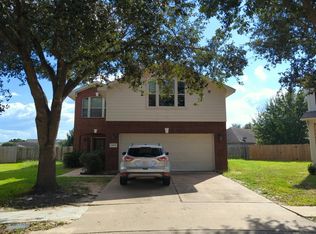 Auction.com 2
- $400,0003 bd3 ba2.6k sqft20503 Saddleback Chase Ln, Cypress, TX 77433For Sale
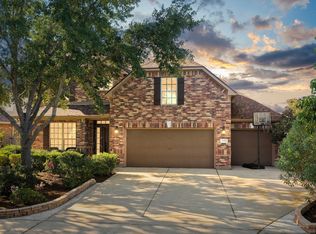 MLS ID #30827047, Carolina Pena, CB&A, Realtors. HAR
- $--4 bd3 ba2.4k sqft8507 Alvararo Bay Dr, Cypress, TX 77433Auction
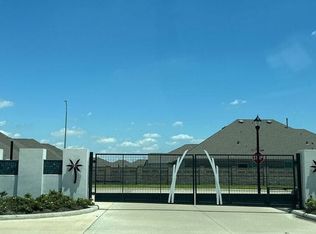 Auction.com 2
- $346,0003 bd2 ba2.1k sqft8651 Flamingo Bay Ln, Cypress, TX 77433For Sale
 MLS ID #60464000, Diane Ngo, Studio Real Estate, LLC. HAR
