ONE OF THE MOST ENERGY EFFICIENT AND CUSTOM HOMES IN THE POINTES! On a low-traffic cul-de-sac, this home offers 4 bedrooms, 3 full baths, 1 half bath and almost 3,000 sqft of finished living space. The owner is a custom home builder whose 30 years of work in GP’s finest homes comes exclusively through referrals. New electrical and plumbing throughout, behind walls and beneath the basement floor. Entire perimeter waterproofed from the exterior. 200-amp panel, underground power, garage sub-panel, new gas service from the main, R-21 closed-cell foam insulation throughout, two-zone HVAC, conditioned attic storage and 5/8-inch drywall. A tankless water heater with hot-water recirculation learns and adapts to usage. Perimeter outlets control holiday lights from one switch/timer. Wood floors, crown molding, custom wainscoting and built-in shelves, cabinets, desks, benches, closets and organizers throughout. Kitchen: custom oil-painted cabinets, stainless appliances, lighting above/below cabinets and a breakfast peninsula open to the family room. Living room fireplace, formal dining room and powder room. Primary suite with walk-in closet and private double-vanity bath. Bedroom window seats, hall cabinetry and upstairs laundry with a trapped floor drain. 1,004-sq.-ft. basement offers recreation space, full bath, a fourth bedroom with walk-in closet, plus an illuminated wet bar with instant hot and filtered cold water. The 50x138-ft. lot has covered front/back porches with ceiling fans, a rear paver patio with independently controlled electric heaters, flower and productive fruit/vegetable gardens, lawn and seating framed by evergreens. Detached 21x22-ft. garage. Under 1/4 mile to GP North HS entrance; under 1 mile to Mason Elementary, Parcells Middle School, Woods Branch Library, Mack Ave shops/dining, GP Yacht Club and Lake Shore Rd’s 3+ miles of Lake St. Clair coastline. Enjoy GPW’s resident-only Lake Front Park (pass required) and city recreation amenities.
For sale
Price cut: $15K (10/5)
$585,000
20645 Vernier Cir, Grosse Pointe Woods, MI 48236
4beds
2,887sqft
Single Family Residence
Built in 1948
6,969 Square Feet Lot
$574,700 Zestimate®
$203/sqft
$-- HOA
What's special
- 33 days
- 716
- 34
Zillow last checked:
Listing updated:
Listed by:
Ryan Lally 313-288-0434,
KW Grosse Pointe 313-886-7239
Source: Realcomp II,MLS#: 20261072620
Facts & features
Interior
Bedrooms & bathrooms
- Bedrooms: 4
- Bathrooms: 4
- Full bathrooms: 3
- 1/2 bathrooms: 1
Primary bedroom
- Level: Second
- Area: 204
- Dimensions: 17 X 12
Bedroom
- Level: Second
- Area: 156
- Dimensions: 13 X 12
Bedroom
- Level: Second
- Area: 130
- Dimensions: 13 X 10
Bedroom
- Level: Basement
- Area: 81
- Dimensions: 9 X 9
Primary bathroom
- Level: Second
- Area: 72
- Dimensions: 9 X 8
Other
- Level: Second
- Area: 63
- Dimensions: 9 X 7
Other
- Level: Basement
- Area: 40
- Dimensions: 5 X 8
Other
- Level: Entry
- Area: 30
- Dimensions: 5 X 6
Dining room
- Level: Entry
- Area: 130
- Dimensions: 10 X 13
Family room
- Level: Basement
- Area: 375
- Dimensions: 25 X 15
Kitchen
- Level: Entry
- Area: 176
- Dimensions: 16 X 11
Laundry
- Level: Second
- Area: 18
- Dimensions: 3 X 6
Living room
- Level: Entry
- Area: 300
- Dimensions: 15 X 20
Sitting room
- Level: Entry
- Area: 238
- Dimensions: 14 X 17
Heating
- Forced Air, Natural Gas
Cooling
- Ceiling Fans, Central Air
Appliances
- Included: Dishwasher, Disposal, Dryer, Free Standing Gas Range, Free Standing Refrigerator, Microwave, Stainless Steel Appliances, Washer
- Laundry: Laundry Room
Features
- Wet Bar
- Basement: Finished
- Has fireplace: Yes
- Fireplace features: Living Room
Interior area
- Total interior livable area: 2,887 sqft
- Finished area above ground: 1,987
- Finished area below ground: 900
Video & virtual tour
Property
Parking
- Total spaces: 2.5
- Parking features: Twoand Half Car Garage, Detached, Driveway, Electricityin Garage, Garage Faces Front
- Garage spaces: 2.5
Features
- Levels: Two
- Stories: 2
- Entry location: GroundLevel
- Patio & porch: Covered, Patio, Porch
- Pool features: Community, In Ground, Outdoor Pool
- Fencing: Back Yard,Fenced,Fencing Allowed
- Waterfront features: All Sports Lake, Boat Facilities, Dock Facilities, Lake Privileges, Navigable Water, Swim Association
- Body of water: Lake St. Clair
Lot
- Size: 6,969 Square Feet
- Dimensions: 50 x 138
- Features: Dead End Street
Details
- Parcel number: 40006050005000
- Special conditions: Short Sale No,Standard
Construction
Type & style
- Home type: SingleFamily
- Architectural style: Colonial
- Property subtype: Single Family Residence
Materials
- Brick, Vinyl Siding
- Foundation: Basement, Poured
- Roof: Asphalt
Condition
- New construction: No
- Year built: 1948
- Major remodel year: 2013
Utilities & green energy
- Sewer: Public Sewer
- Water: Public
- Utilities for property: Underground Utilities
Community & HOA
Community
- Features: Clubhouse, Fitness Center, Sidewalks, Tennis Courts
- Subdivision: HERTEL VERNIER CIRCLE SUB
HOA
- Has HOA: No
Location
- Region: Grosse Pointe Woods
Financial & listing details
- Price per square foot: $203/sqft
- Tax assessed value: $86,786
- Annual tax amount: $4,757
- Date on market: 9/22/2026
- Cumulative days on market: 33 days
- Listing agreement: Exclusive Right To Sell
- Listing terms: Cash,Conventional,FHA,Trade 1031 Exchange,Va Loan,Warranty Deed
- Exclusions: Exclusion(s) Do Not Exist
Estimated market value
$574,700
$546,000 - $603,000
$3,666/mo
Price history
| Date | Event | Price |
|---|---|---|
| 10/5/2026 | Price change | $585,000-2.5%$203/sqft |
Source:  Realcomp II #20261072620 Report a problem | ||
| 9/26/2026 | Price change | $599,9990%$208/sqft |
Source: Realcomp II #20261072620 Report a problem | ||
| 9/22/2026 | Listed for sale | $600,000+1718.2%$208/sqft |
Source: Realcomp II #20261072620 Report a problem | ||
| 10/8/2010 | Sold | $33,000$11/sqft |
Source: Public Record Report a problem | ||
Public tax history
| Year | Property taxes | Tax assessment |
|---|---|---|
| 2025 | -- | $177,000 +7.1% |
| 2024 | -- | $165,300 +9.8% |
| 2023 | -- | $150,500 +3.2% |
| 2022 | -- | $145,800 +4.4% |
| 2021 | -- | $139,700 |
| 2020 | $4,120 +50.1% | $139,700 +8.1% |
| 2019 | $2,745 | $129,200 +22.5% |
| 2018 | -- | $105,500 +10.9% |
| 2017 | $2,773 | $95,100 +15.7% |
| 2016 | -- | $82,200 +5.2% |
| 2015 | -- | $78,100 +16.2% |
| 2013 | $4,660 | $67,200 +47.4% |
| 2012 | -- | $45,600 -26.3% |
| 2011 | -- | $61,900 -5.2% |
| 2010 | -- | $65,300 -13.5% |
| 2009 | -- | $75,500 -15.7% |
| 2008 | -- | $89,600 -11.5% |
| 2007 | -- | $101,300 +0.5% |
| 2004 | $3,494 +15.8% | $100,750 +48.3% |
| 2001 | $3,018 +6.3% | $67,930 +3.2% |
| 2000 | $2,840 | $65,830 |
Find assessor info on the county website
Monthly payment
Est. payment
Payment breakdown
Explore the cost of this home by adjusting the details. Changes won't be saved.Climate risks
Neighborhood: 48236
- $286,8003 bd2 ba1.4k sqft20655 Vernier Cir, Grosse Pointe Woods, MI 48236Off Market
- $436,0003 bd3 ba1.9k sqft20635 Vernier Cir, Grosse Pointe Woods, MI 48236Off Market
- $346,6003 bd2 ba1.5k sqft20625 Vernier Cir, Grosse Pointe Woods, MI 48236Off Market
- $339,2003 bd2 ba1.4k sqft20665 Vernier Cir, Grosse Pointe Woods, MI 48236Off Market
Similar homes
- $499,0004 bd4 ba3.5k sqft21203 River Rd, Grosse Pointe Woods, MI 48236For Sale
 MLS ID #26056251, Ryan Heward, Golden Key Real Estate LLC. MichRIC
- $549,0003 bd3 ba3.5k sqft605 Hidden Ln, Grosse Pointe Woods, MI 48236For Sale

 MLS ID #50223395, Julie Ahee, Sine & Monaghan LLC. MiRealSource
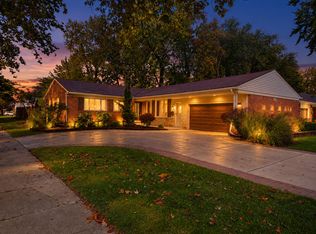
- $524,9005 bd3 ba2.2k sqft1450 Edmundton Dr, Grosse Pointe Woods, MI 48236For Sale
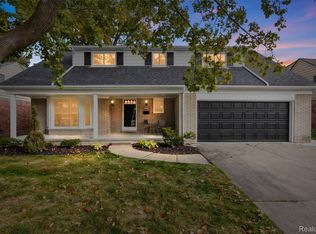
 MLS ID #20261085381, Tony Dabaldo, Amerapro. Realcomp II
- $549,9993 bd2 ba3.1k sqft20130 Fairway Dr, Grosse Pointe Woods, MI 48236For Sale
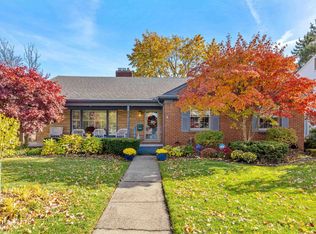 MLS ID #50225010, Panagiota Vasilos, Sine & Monaghan LLC. MiRealSource
- $549,9003 bd4 ba3.5k sqft529 Lake Shore Ln, Grosse Pointe Woods, MI 48236For SaleMLS ID #50224295, Dino Ricci, Sine & Monaghan LLC. MiRealSource
- $585,0003 bd3 ba2.3k sqft29 Hampton Rd, Grosse Pointe Shores, MI 48236For SaleMLS ID #20261063892, Samuel Genna, Jim Saros Real Estate Services. Realcomp II
- $499,0004 bd3 ba2.6k sqft657 Hawthorne Rd, Grosse Pointe Woods, MI 48236For SaleMLS ID #20261063189, Myles A Beaver, KW Platinum. Realcomp II
- $525,0003 bd3 ba2.4k sqft1135 Fairholme Rd, Grosse Pointe Woods, MI 48236For SaleMLS ID #50224052, Charlene Williams, Sine & Monaghan LLC. MiRealSource
- $525,0003 bd2 ba2.3k sqft604 S Higbie Pl, Grosse Pointe Woods, MI 48236For SaleMLS ID #20261075083, Scott F Lucas, RE/MAX First. Realcomp II
- $470,0004 bd3 ba3.2k sqft715 S Renaud Rd, Grosse Pointe Woods, MI 48236For SaleMLS ID #50219637, Alexis Deluca, Real Estate One Grosse Pointe. MiRealSource
- $700,0004 bd3 ba3.4k sqft332 Kercheval Ave, Grosse Pointe Farms, MI 48236For SaleMLS ID #50225495, Shana Sine Cameron, Sine & Monaghan LLC. MiRealSource
- $600,0004 bd3 ba2.9k sqft190 Lakeview Ave, Grosse Pointe Farms, MI 48236For SaleMLS ID #50222897, Shana Sine Cameron, Sine & Monaghan LLC. MiRealSource
- $625,0004 bd5 ba3.6k sqft290 Stephens Rd, Grosse Pointe Farms, MI 48236For SaleMLS ID #20261082252, Ryan Lally, KW Grosse Pointe. Realcomp II
- $699,9505 bd4 ba3.9k sqft69 Willow Tree Pl, Grosse Pointe Shores, MI 48236For SaleMLS ID #20261074234, Niran Bahoora, Real Estate One-W Blmfld. Realcomp II
- $417,9003 bd3 ba3.6k sqft543 Vernier Rd, Grosse Pointe Woods, MI 48236For SaleMLS ID #50221832, James Lawson, RE/MAX First. MiRealSource
- $499,9003 bd3 ba2.9k sqft1843 Manchester Blvd, Grosse Pointe Woods, MI 48236For SaleMLS ID #20261083333, Anthony Bertrand, Berkshire Hathaway HomeServices Kee Realty Bham. Realcomp II
- $459,9003 bd2 ba2.8k sqft956 Blairmoor Ct, Grosse Pointe Woods, MI 48236For SaleMLS ID #20261081642, Brian Commer, Match Realty. Realcomp II
- $429,0004 bd2 ba1.9k sqft1837 Brys Dr, Grosse Pointe Woods, MI 48236For SaleMLS ID #50225303, Jan Elizabet Ryndress, Sine & Monaghan LLC. MiRealSource
- $595,0003 bd3 ba3.3k sqft22458 Lakecrest St, Saint Clair Shores, MI 48081For SaleMLS ID #50225434, Andrea Page, Great Lakes Realty and Property Management. MiRealSource
