Experience the Ultimate Florida Luxury Lifestyle in this stunning oceanfront corner unit with breathtaking, panoramic views of the Atlantic! This condo offers THREE CAR GARAGE space and over 2,500 sq. ft. of living space, featuring 3 bedrooms + a flex room in a desirable split floor plan. The spacious primary suite boasts his-and-hers walk-in closets, a private ocean-view balcony, and a well-appointed ensuite bath with a tub and shower. The open-concept great room is bathed in natural light, seamlessly connecting to the kitchen, which offers a large island, breakfast nook, and ocean vistas perfect for entertaining. Enjoy exclusive resort-style amenities, including private beach access, a clubhouse, a sparkling oceanfront pool, Don't miss your chance to own a piece of paradise—schedule your private showing today!
For sale
$1,120,000
2065 Highway A1a APT 1505A, Indian Harbour Beach, FL 32937
3beds
2,578sqft
Condominium
Built in 2004
-- sqft lot
$1,043,000 Zestimate®
$434/sqft
$970/mo HOA
What's special
Large islandPrivate beach accessOceanfront corner unitFlex roomWell-appointed ensuite bathOcean vistasBreakfast nook
- 328 days |
- 212 |
- 10 |
Zillow last checked:
Listing updated:
Listed by:
Jennifer Brooke Schultz 321-544-4596,
EXP Realty LLC
Source: Space Coast AOR,MLS#: 1057817
Facts & features
Interior
Bedrooms & bathrooms
- Bedrooms: 3
- Bathrooms: 3
- Full bathrooms: 2
- 1/2 bathrooms: 1
Heating
- Electric
Cooling
- Electric, Multi Units
Appliances
- Included: Dishwasher, Disposal, Dryer, Electric Range, Microwave, Refrigerator, Washer
- Laundry: Electric Dryer Hookup, In Unit, Sink, Washer Hookup
Features
- Breakfast Bar, Breakfast Nook, Ceiling Fan(s), Elevator, His and Hers Closets, Kitchen Island, Open Floorplan, Pantry, Primary Bathroom -Tub with Separate Shower, Split Bedrooms, Walk-In Closet(s)
- Flooring: Carpet, Marble
- Has fireplace: No
Interior area
- Total interior livable area: 2,578 sqft
Video & virtual tour
Property
Parking
- Total spaces: 3
- Parking features: Additional Parking, Assigned, Garage
- Garage spaces: 3
Features
- Stories: 7
- Has view: Yes
- View description: Beach, Ocean
- Has water view: Yes
- Water view: Beach,Ocean
- Waterfront features: Ocean Access, Ocean Front
- Body of water: Atlantic Ocean
Lot
- Size: 7.87 Acres
- Features: Other
Details
- Additional parcels included: 2743856
- Parcel number: 2737121b00000.00001.Xa
- Special conditions: Standard
Construction
Type & style
- Home type: Condo
- Property subtype: Condominium
Materials
- Block, Concrete
- Roof: Tile
Condition
- Updated/Remodeled
- New construction: No
- Year built: 2004
Utilities & green energy
- Sewer: Public Sewer
- Water: Public
- Utilities for property: Cable Available, Electricity Available, Sewer Connected, Water Connected
Community & HOA
Community
- Security: Secured Lobby
- Subdivision: Somerset Oceanfront Condo
HOA
- Has HOA: Yes
- Amenities included: Beach Access, Cable TV, Clubhouse, Elevator(s), Management - Off Site, Pool
- Services included: Cable TV, Internet, Pest Control, Sewer, Trash, Water
- HOA fee: $970 monthly
- HOA name: SOMERSET OCEANFRONT CONDO
Location
- Region: Indian Harbour Beach
Financial & listing details
- Price per square foot: $434/sqft
- Tax assessed value: $912,490
- Date on market: 9/23/2025
- Listing terms: Cash,Conventional,FHA,VA Loan
- Road surface type: Asphalt
Estimated market value
$1,043,000
$991,000 - $1.10M
$4,860/mo
Price history
| Date | Event | Price |
|---|---|---|
| 9/23/2025 | Listed for sale | $1,120,000+55900%$434/sqft |
Source: Space Coast AOR #1057817 Report a problem | ||
| 1/3/2010 | Listing removed | $2,000$1/sqft |
Source: Sterling Properties of Melbourne, Inc. DBA Prudential Sterling Properties #551365 Report a problem | ||
| 12/19/2009 | Listed for sale | $2,000-99.7%$1/sqft |
Source: Sterling Properties of Melbourne, Inc. DBA Prudential Sterling Properties #551365 Report a problem | ||
| 7/16/2004 | Sold | $584,900$227/sqft |
Source: Public Record Report a problem | ||
Public tax history
| Year | Property taxes | Tax assessment |
|---|---|---|
| 2025 | $14,343 +5.7% | $912,490 |
| 2024 | $13,566 +3.8% | $912,490 |
| 2023 | $13,066 +12.6% | $912,490 +4.8% |
| 2022 | $11,603 +13.3% | $870,440 +41.3% |
| 2021 | $10,245 +7.2% | $615,810 +9.1% |
| 2020 | $9,556 -2.2% | $564,480 |
| 2019 | $9,769 | $564,480 +1% |
| 2018 | $9,769 -1.3% | $558,910 +5.4% |
| 2017 | $9,893 +2.3% | $530,250 +2.2% |
| 2016 | $9,672 -0.1% | $518,870 +10.3% |
| 2015 | $9,684 +15.1% | $470,220 +10% |
| 2014 | $8,414 | $427,480 +7.2% |
| 2013 | -- | $398,870 |
| 2012 | $7,871 -0.1% | -- |
| 2011 | $7,883 +1.5% | -- |
| 2010 | $7,764 +0.7% | -- |
| 2009 | $7,708 -20.1% | -- |
| 2008 | $9,650 -3% | -- |
| 2007 | $9,950 +18.9% | -- |
| 2005 | $8,368 +1290.1% | -- |
| 2004 | $602 | -- |
Find assessor info on the county website
Monthly payment
Est. payment
Payment breakdown
Explore the cost of this home by adjusting the details. Changes won't be saved.Climate risks
Neighborhood: 32937
Nearby schools
GreatSchools rating
- 9/10Ocean Breeze Elementary SchoolGrades: PK-6Distance: 0.7 mi
- 7/10Herbert C. Hoover Middle SchoolGrades: 7-8Distance: 3.1 mi
- 8/10Satellite Senior High SchoolGrades: 9-12Distance: 2.9 mi
Schools provided by the listing agent
- Elementary: Ocean Breeze
- Middle: Hoover
- High: Satellite
Source: Space Coast AOR. This data may not be complete. We recommend contacting the local school district to confirm school assignments for this home.
- $725,0003 bd2 ba1.8k sqft2085 Highway A1a APT 3203C, Indian Harbour Beach, FL 32937Sold
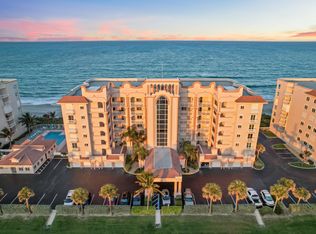
- $948,0003 bd3 ba2.5k sqft2065 Highway A1a APT 1405A, Indian Harbour Beach, FL 32937Sold

- $1,140,0003 bd3 ba2.2k sqft2075 Highway A1a APT 2302B, Indian Harbour Beach, FL 32937Sold

- $786,0003 bd3 ba2.2k sqft2075 Highway A1a APT 2202B, Indian Harbour Beach, FL 32937Sold
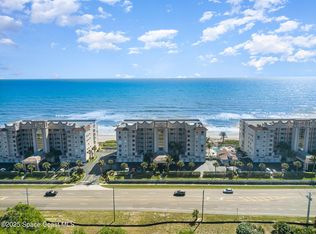
- $1,050,0003 bd3 ba2.2k sqft2095 Highway A1a APT 4402, Indian Harbour Beach, FL 32937For Sale
- $750,0003 bd2 ba1.8k sqft2065 Highway A1a APT 1603, Satellite Beach, FL 32937Sold
- $1,050,0003 bd2 ba1.8k sqft2065 Highway A1a APT 1403, Indian Harbour Beach, FL 32937Sold
- $1,025,0003 bd3 ba2.2k sqft2065 Highway A1a APT 1302, Indian Harbour Beach, FL 32937Sold
A local agent can set up tours, give advice and negotiate with sellers.
Similar homes
- $950,0003 bd3 ba2.5k sqft2065 Jimmy Buffett Mem Hwy #1201A, Satellite Beach, FL 32937For Sale
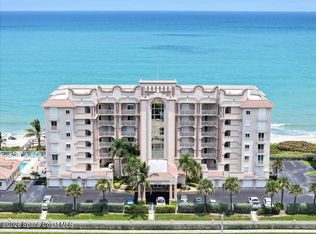 MLS ID #1067170, Jeff Hagen. Space Coast AOR
 - $969,0003 bd3 ba2.5k sqft1791 N Highway A1a #1206, Satellite Beach, FL 32937For Sale
 MLS ID #1084872, J Kim Davidson. Space Coast AOR
 - $895,0003 bd3 ba2.5k sqft1811 Jimmy Buffett Mem Hwy #2301, Satellite Beach, FL 32937For Sale
 MLS ID #1084700, Kimberly M Sisko. Space Coast AOR
 - $825,0003 bd2 ba1.8k sqft2095 Highway A1a APT 4703, Indian Harbour Beach, FL 32937For Sale
 MLS ID #1084952, Laura L Dowling Roy PA. Space Coast AOR
 - $675,0003 bd2 ba1.7k sqft1791 Highway A1a APT 1304, Indian Harbour Beach, FL 32937For SaleMLS ID #1076551, Denise Amarante. Space Coast AOR
- $665,0003 bd2 ba1.7k sqft1811 Highway A1a APT 2303, Indian Harbour Beach, FL 32937For SaleMLS ID #1069468, Amy M Kalman. Space Coast AOR
- $979,0003 bd3 ba2.6k sqft1 Eighth Ave APT 1202, Indialantic, FL 32903For SaleMLS ID #1081548, Andy Waterman. Space Coast AOR
- $799,0003 bd3 ba2.2k sqft2875 N Highway A1a APT 503, Indialantic, FL 32903For SaleMLS ID #1081294, David Curri. Space Coast AOR
- $1,345,0003 bd3 ba2.3k sqft1025 Highway A1a #902, Satellite Beach, FL 32937For SaleMLS ID #1053346, Philip Price Jr.. Space Coast AOR
- $689,0004 bd3 ba2.1k sqft121 Algonquin Terrace, Indian Harbour Beach, FL 32937For Sale
 MLS ID #B26030853, Garrett Bell, Denovo Realty. BeachesMLS
 - $1,225,0003 bd3 ba2.5k sqft925 N Highway A1a APT 305, Indialantic, FL 32903For SaleMLS ID #1068871, Catherine Livengood. Space Coast AOR
- $819,0003 bd2 ba1.8k sqft275 Highway A1a APT 602, Satellite Beach, FL 32937For SaleMLS ID #1074075, Eric Krall. Space Coast AOR
- $779,0003 bd2 ba2.2k sqft1 8th Ave APT 1204, Indialantic, FL 32903For SaleMLS ID #1084298, Christina Kaiser. Space Coast AOR
- $770,0005 bd4 ba3.5k sqft142 Mediterranean Way, Indian Harbour Beach, FL 32937For SaleMLS ID #1076049, Dawn Capehart. Space Coast AOR
- $1,385,0003 bd3 ba2.6k sqft1835 Highway A1a N #A-503, Indialantic, FL 32903For SaleMLS ID #1068907, Jack C Jeffcoat III. Space Coast AOR
- $665,0003 bd2 ba1.7k sqft2805 N Highway A1a APT 203, Indialantic, FL 32903For SaleMLS ID #1080383, Julie Sourakakone. Space Coast AOR
- $650,0003 bd2 ba1.3k sqft1125 Jimmy Buffett Memorial Hwy #507, Satellite Beach, FL 32937For SaleMLS ID #1082848, Karla Bress. Space Coast AOR
- $940,0003 bd4 ba2.6k sqft254 Seaview St #B, Melbourne Beach, FL 32951For SaleMLS ID #1064689, Jennifer Deal. Space Coast AOR
- $1,150,0005 bd3 ba3.4k sqft1711 Flamevine Pl, Grant Valkaria, FL 32950For SaleMLS ID #1071286, Matthew V Kerr. Space Coast AOR
- $1,398,0004 bd6 ba3.2k sqft655 Kenwood Ct, Satellite Beach, FL 32937For SaleMLS ID #1074958, Samuel Adam Ross. Space Coast AOR
