Step into this beautifully maintained upper-level condo featuring 2 spacious bedrooms, 2 full bathrooms, and over 1,500 square feet of inviting living space. The open-concept layout seamlessly connects the living room, dining area, and kitchen, all filled with natural light and accented by soaring cathedral ceilings. Both bedrooms are generously sized, each with a walk-in closet and vaulted ceilings for an airy, open feel. Enjoy your morning coffee or unwind in the evening on the private balcony, surrounded by mature trees that offer a peaceful, natural backdrop. The Master suite includes a large walk-in shower and full bath, while the second bathroom features a tub/shower combo for added versatility. Additional highlights include contemporary finishes throughout and a private attached garage for your convenience. Move-in ready and full of charm -schedule your private tour today and make this stunning condo your next home!
Sold for $225,000
$225,000
20660 Henry St, Brownstown Twp, MI 48183
2beds
1,526sqft
Condominium
Built in 2005
-- sqft lot
$226,800 Zestimate®
$147/sqft
$1,774 Estimated rent
Home value
$226,800
$209,000 - $247,000
$1,774/mo
Zestimate® history
Owner options
List your home for rent
$1,774/mo
Rent Zestimate®
Find your next renter with Zillow Rental Manager. Plus, with online applications, you can quickly screen prospective tenants – for free.
$1,774/mo
Rent Zestimate®
Refinance and save
$1,937/mo
Est. payment
Refinancing to a lower rate could help reduce your monthly payments and save thousands over the life of the loan.
$1,937/mo
Est. payment
Explore your selling options
Work with a Zillow partner agent
Leverage their expertise and Zillow's premium Showcase listings to get your home seen by more buyers.
Get startedList with your own agent
Get your home in front of millions of buyers by listing it on Zillow.
Learn how to do itSell it yourself
Take full control of how buyers see your home on Zillow by listing For Sale by Owner (FSBO).
List your homeWhat's special
Zillow last checked:
Listing updated:
Listed by:
Gregory Ciungan 734-552-0324,
Help U Sell Metro Detroit
Bought with:
Nhon Tran, 6501413861
Real Estate One-Sterling Heights
Source: MiRealSource,MLS#: 50197323 Originating MLS: Southeastern Border Association of REALTORS
Originating MLS: Southeastern Border Association of REALTORSFacts & features
Interior
Bedrooms & bathrooms
- Bedrooms: 2
- Bathrooms: 2
- Full bathrooms: 2
Bedroom 1
- Features: Carpet
- Level: Upper
- Area: 224
- Dimensions: 16 x 14
Bedroom 2
- Features: Carpet
- Level: Upper
- Area: 182
- Dimensions: 14 x 13
Bathroom 1
- Features: Tile
- Level: Upper
Bathroom 2
- Features: Laminate
- Level: Upper
Kitchen
- Features: Laminate
- Level: Upper
- Area: 120
- Dimensions: 12 x 10
Living room
- Features: Laminate
- Level: Upper
- Area: 378
- Dimensions: 21 x 18
Heating
- Forced Air, Natural Gas
Appliances
- Included: Dishwasher, Disposal, Dryer, Microwave, Range/Oven, Refrigerator, Washer
- Laundry: Upper Level
Features
- Flooring: Carpet, Laminate
- Has basement: No
- Number of fireplaces: 1
- Fireplace features: Gas
Interior area
- Total structure area: 3,052
- Total interior livable area: 1,526 sqft
- Finished area above ground: 1,526
- Finished area below ground: 0
Property
Parking
- Total spaces: 1
- Parking features: Attached
- Attached garage spaces: 1
Features
- Patio & porch: Deck, Porch
Details
- Parcel number: 70033020044000
- Special conditions: Private
Construction
Type & style
- Home type: Condo
- Architectural style: Raised Ranch
- Property subtype: Condominium
Materials
- Brick, Vinyl Siding
- Foundation: Slab
Condition
- Year built: 2005
Utilities & green energy
- Sewer: Public Sanitary
- Water: Public
Community & HOA
Community
- Subdivision: Vanderbilt At Kings Pointe
HOA
- Has HOA: Yes
- HOA fee: $275 monthly
- HOA name: River Edge Managnment
- HOA phone: 734-301-5541
Location
- Region: Brownstown Twp
Financial & listing details
- Price per square foot: $147/sqft
- Annual tax amount: $4,461
- Date on market: 1/12/2026
- Cumulative days on market: 55 days
- Listing agreement: Exclusive Right To Sell
- Listing terms: Cash,Conventional
Price history
| Date | Event | Price |
|---|---|---|
| 3/31/2026 | Sold | $225,000$147/sqft |
Source:  MiRealSource #50197323 Report a problem MiRealSource #50197323 Report a problem | ||
| 3/8/2026 | Pending sale | $225,000$147/sqft |
Source: MiRealSource #50197323 Report a problem | ||
| 1/12/2026 | Listed for sale | $225,000+247.2%$147/sqft |
Source: MiRealSource #50197323 Report a problem | ||
| 12/4/2010 | Listing removed | $64,800$42/sqft |
Source: American Real Estate Services #210121199 Report a problem | ||
| 10/22/2010 | Listed for sale | $64,800$42/sqft |
Source: American Real Estate Services #210121199 Report a problem | ||
Public tax history
Tax history is unavailable.
Neighborhood: 48183
Nearby homes
- $--2 bd2 ba1.5k sqft21589 Majestic Dr, Trenton, MI 48183Off Market
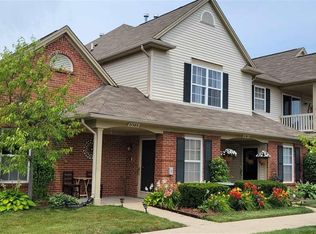
- $198,9002 bd2 ba1.5k sqft21599 Majestic Dr, Brownstown, MI 48183Sold
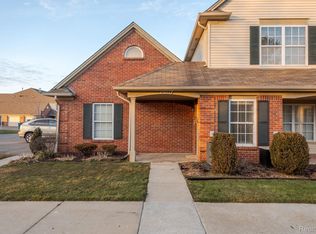
- $279,0003 bd3 ba1.8k sqft21602 Jester Dr, Trenton, MI 48183Off Market

- $272,0003 bd3 ba1.8k sqft21625 Knights Ln, Trenton, MI 48183Sold

- $220,0002 bd2 ba1.5k sqft21595 Majestic Dr, Trenton, MI 48183Sold
- $295,3003 bd3 ba1.9k sqft21621 Jester Dr, Trenton, MI 48183Off Market
- $299,9003 bd3 ba3.2k sqft21627 Knights Ln, Brownstown Township, MI 48183Sold
- $311,2003 bd3 ba1.8k sqft21607 Jester Dr #47, Brownstown, MI 48183Off Market
Nearby schools
GreatSchools rating
- 9/10Yake Elementary SchoolGrades: PK-4Distance: 1.4 mi
- 7/10Brownstown Middle SchoolGrades: 7-8Distance: 2.9 mi
- 8/10Woodhaven High SchoolGrades: 9-12Distance: 2.7 mi
Schools provided by the listing agent
- District: Woodhaven
Source: MiRealSource. This data may not be complete. We recommend contacting the local school district to confirm school assignments for this home.
Get a cash offer in 3 minutes
Find out how much your home could sell for in as little as 3 minutes with a no-obligation cash offer.
Estimated market value
$226,800
Get a cash offer in 3 minutes
Find out how much your home could sell for in as little as 3 minutes with a no-obligation cash offer.
Estimated market value
$226,800
- Michigan
- Wayne County
- Brownstown
- 48183
- 20660 Henry St
Nearby cities
Nearby zip codes
Other Brownstown Topics
