Skip main navigation
Off market
  • $301,500

    21621 Jester Dr, Trenton, MI 48183

    3beds
    1,942sqft
    Condominium
    Built in 2004
    -- sqft lot
    $301,500 Zestimate®
    $155/sqft
    $2,111 Estimated rent

    Home value

    $301,500

    $277,000 - $329,000

    $2,111/mo

    Zestimate® history
    Loading
    Loading...

    Owner options

    List your home for rent

    $2,111/mo

    Rent Zestimate®

    Find your next renter with Zillow Rental Manager. Plus, with online applications, you can quickly screen prospective tenants – for free.

    Learn more

    $2,111/mo

    Rent Zestimate®

    Refinance and save

    $2,395/mo

    Est. payment

    Refinancing to a lower rate could help reduce your monthly payments and save thousands over the life of the loan.

    See today's rates

    $2,395/mo

    Est. payment

    Explore your selling options

    Work with a Zillow partner agent

    Leverage their expertise and Zillow's premium Showcase listings to get your home seen by more buyers.

    Get started

    List with your own agent

    Get your home in front of millions of buyers by listing it on Zillow.

    Learn how to do it

    Sell it yourself

    Take full control of how buyers see your home on Zillow by listing For Sale by Owner (FSBO).

    List your home

    What's special

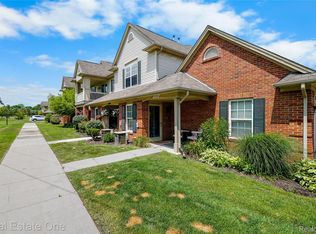
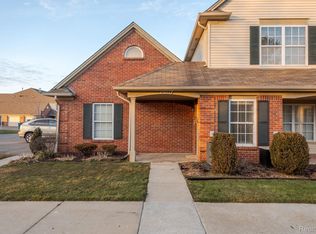
    Beautiful King's Pointe end unit, complete with 3 Bed Rooms and 3 Full Baths. Entertainers dream! A spacious great room with fireplace, formal dining area, kitchen with breakfast nook, main floor laundry room, second floor Guest Bed Room with Full Bath, Loft/Library suitable for home office, energy efficient vinyl windows, Full Basement with Egress Window, concrete patio, beautifully landscaped community, near shopping, schools, easy access to freeways, within minutes of downtown Detroit and airports.

    This property is off market, which means it's not currently listed for sale or rent on Zillow. This may be different from what's available on other websites or public sources.

    Zillow last checked:

    Listing updated:

    Listed by:

    Jerome Maben 248-524-1600,

    Century 21 Professionals Troy

    Bought with:

    Carla Womack, 6501330694

    Real Estate One Southgate

    Source: Realcomp II,MLS#: 20230016702MLS Logo

    Facts & features

    Interior

    Bedrooms & bathrooms
    • Bedrooms: 3
    • Bathrooms: 3
    • Full bathrooms: 3
    Heating
    • ENERGYSTAR Qualified Furnace Equipment, Forced Air, Natural Gas
    Cooling
    • Ceiling Fans, Central Air
    Appliances
    • Included: Dishwasher, Disposal, Dryer, Free Standing Gas Range, Free Standing Refrigerator, Humidifier, Microwave, Range Hood, Self Cleaning Oven, Washer
    • Laundry: Electric Dryer Hookup, Laundry Room, Washer Hookup
    Features
    • ENERGYSTAR Qualified Doors, High Speed Internet, Programmable Thermostat
    • Windows: Energy Star Qualified Windows
    • Basement: Full,Unfinished,Walk Up Access
    • Has fireplace: Yes
    • Fireplace features: Great Room
    Interior area
    • Total interior livable area: 1,942 sqft
    • Finished area above ground: 1,942

    Property

    Parking
    • Total spaces: 2
    • Parking features: Two Car Garage, Attached, Driveway, Garage Door Opener, Garage Faces Side, Side Entrance
    • Attached garage spaces: 2
    Accessibility
    • Accessibility features: Accessible Bedroom, Accessible Closets, Accessible Doors, Accessible Elevator Installed, Accessible Entrance, Accessible Full Bath, Accessible Hallways, Accessible Kitchen, Accessible Kitchen Appliances, Accessible Stairway, Accessible Washer Dryer
    Features
    • Levels: Two
    • Stories: 2
    • Entry location: GroundLevelwSteps
    • Patio & porch: Patio, Porch
    • Exterior features: Grounds Maintenance, Lighting
    Lot
    • Features: Corner Lot, Easement, Level
    Details
    • Parcel number: 70033010044000
    • Special conditions: Short Sale No,Standard

    Construction

    Type & style
    • Home type: Condo
    • Architectural style: Colonial
    • Property subtype: Condominium
    Materials
    • Brick, Vinyl Siding
    • Foundation: Basement, Poured, Sump Pump
    • Roof: Composition,E NE RG YS TA RShingles
    Condition
    • Platted Sub
    • New construction: No
    • Year built: 2004

    Utilities & green energy

    • Electric: Service 100 Amp, Circuit Breakers, Utility Smart Meter
    • Sewer: Public Sewer
    • Water: Public
    • Utilities for property: Cable Available, Underground Utilities
    Green energy
    • Energy efficient items: Appliances, Doors, Hvac, Lighting, Roof, Thermostat, Water Heater, Windows

    Community & HOA

    Community
    • Features: Sidewalks
    • Security: Carbon Monoxide Detectors, Smoke Detectors
    • Subdivision: KING'S POINTE
    HOA
    • Has HOA: Yes
    • Services included: Insurance, Maintenance Grounds, Maintenance Structure, Sewer, Snow Removal, Trash, Water
    • HOA fee: $300 monthly
    • HOA phone: 734-285-4442
    Location
    • Region: Trenton

    Financial & listing details

    • Price per square foot: $155/sqft
    • Tax assessed value: $76,992
    • Annual tax amount: $3,527
    • Date on market: 3/9/2023
    • Cumulative days on market: 20 days
    • Listing agreement: Exclusive Right To Sell
    • Listing terms: Cash,Conventional

    Price history

    DateEventPrice
    5/1/2023Sold$272,000-1.1%$140/sqft
    Source: Realcomp II #20230016702 Report a problem
    3/29/2023Pending sale$274,900$142/sqft
    Source: Realcomp II #20230016702 Report a problem
    3/9/2023Listed for sale$274,900$142/sqft
    Source: Realcomp II #20230016702 Report a problem

    Public tax history

    Tax history is unavailable.

    Neighborhood: 48183

    Nearby schools

    GreatSchools rating
    Get a cash offer in 3 minutes
    Find out how much your home could sell for in as little as 3 minutes with a no-obligation cash offer.
    Estimated market value
    $301,500
    Get a cash offer in 3 minutes
    Find out how much your home could sell for in as little as 3 minutes with a no-obligation cash offer.
    Estimated market value
    $301,500