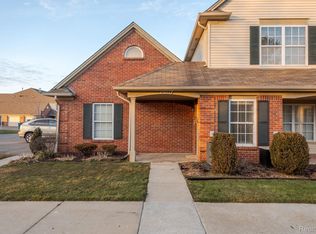
Step into this beautifully maintained upper-level condo featuring 2 spacious bedrooms, 2 full bathrooms, and over 1,500 square feet of inviting living space. The open-concept layout seamlessly connects the living room, dining area, and kitchen, all filled with natural light and accented by soaring cathedral ceilings.
Both bedrooms are generously sized, each offering walk-in closets and vaulted ceilings for an airy, open feel. Enjoy your morning coffee or unwind in the evening on the private balcony, surrounded by mature trees that offer a peaceful, natural backdrop.
The primary suite includes a large walk-in shower, while the second bathroom features a tub/shower combo for added versatility. Additional highlights include contemporary finishes throughout and a private attached garage for your convenience.
Move-in ready and full of charm—schedule your private tour today and make this stunning condo your next home!
Sold for $220,000
$220,000
21595 Majestic Dr, Trenton, MI 48183
2beds
1,526sqft
Condominium
Built in 2005
-- sqft lot
$226,100 Zestimate®
$144/sqft
$1,990 Estimated rent
Home value
$226,100
$206,000 - $249,000
$1,990/mo
Zestimate® history
Owner options
List your home for rent
$1,990/mo
Rent Zestimate®
Find your next renter with Zillow Rental Manager. Plus, with online applications, you can quickly screen prospective tenants – for free.
$1,990/mo
Rent Zestimate®
Refinance and save
$1,868/mo
Est. payment
Refinancing to a lower rate could help reduce your monthly payments and save thousands over the life of the loan.
$1,868/mo
Est. payment
Explore your selling options
Work with a Zillow partner agent
Leverage their expertise and Zillow's premium Showcase listings to get your home seen by more buyers.
Get startedList with your own agent
Get your home in front of millions of buyers by listing it on Zillow.
Learn how to do itSell it yourself
Take full control of how buyers see your home on Zillow by listing For Sale by Owner (FSBO).
List your homeWhat's special
Contemporary finishesMature treesVaulted ceilingsWalk-in closetsSoaring cathedral ceilingsSpacious bedroomsPeaceful natural backdrop
Zillow last checked:
Listing updated:
Listed by:
Erik Gray 734-915-3769,
Real Estate One-Southgate
Bought with:
Suzanne Dean, 6501416171
Mutual Realty, LLC
Source: Realcomp II,MLS#: 20251019096
Facts & features
Interior
Bedrooms & bathrooms
- Bedrooms: 2
- Bathrooms: 2
- Full bathrooms: 2
Primary bedroom
- Level: Entry
- Area: 221
- Dimensions: 17 X 13
Bedroom
- Level: Entry
- Area: 169
- Dimensions: 13 X 13
Primary bathroom
- Level: Entry
Other
- Level: Entry
Dining room
- Level: Entry
- Area: 100
- Dimensions: 10 X 10
Kitchen
- Level: Entry
- Area: 90
- Dimensions: 10 X 9
Living room
- Level: Entry
- Area: 272
- Dimensions: 17 X 16
Heating
- Forced Air, Natural Gas
Features
- Has basement: No
- Has fireplace: No
Interior area
- Total interior livable area: 1,526 sqft
- Finished area above ground: 1,526
Property
Parking
- Total spaces: 1
- Parking features: Assigned 1 Space, One Car Garage, Attached
- Attached garage spaces: 1
Features
- Levels: One Story Up
- Stories: 1
- Entry location: GroundLevelwSteps
- Patio & porch: Porch
- Exterior features: Balcony
Details
- Parcel number: 70033020016000
- Special conditions: Short Sale No,Standard
Construction
Type & style
- Home type: Condo
- Architectural style: Raised Ranch
- Property subtype: Condominium
Materials
- Brick, Vinyl Siding
- Foundation: Slab
Condition
- New construction: No
- Year built: 2005
Utilities & green energy
- Sewer: Public Sewer
- Water: Other
Community & HOA
Community
- Subdivision: VANDERBILT AT KINGS POINTE
HOA
- Has HOA: Yes
- Services included: Maintenance Grounds, Maintenance Structure, Sewer, Snow Removal, Trash, Water
- HOA fee: $275 monthly
- HOA phone: 734-301-5541
Location
- Region: Trenton
Financial & listing details
- Price per square foot: $144/sqft
- Tax assessed value: $76,987
- Annual tax amount: $3,742
- Date on market: 7/21/2025
- Cumulative days on market: 24 days
- Listing agreement: Exclusive Right To Sell
- Listing terms: Cash,Conventional
- Exclusions: Exclusion(s) Do Not Exist
Price history
| Date | Event | Price |
|---|---|---|
| 9/17/2025 | Sold | $220,000+0%$144/sqft |
Source:  Realcomp II #20251019096 Report a problem Realcomp II #20251019096 Report a problem | ||
| 8/14/2025 | Pending sale | $219,900$144/sqft |
Source: Realcomp II #20251019096 Report a problem | ||
| 7/22/2025 | Listed for sale | $219,900+49.6%$144/sqft |
Source: Realcomp II #20251019096 Report a problem | ||
| 8/28/2020 | Sold | $147,000$96/sqft |
Source: Agent Provided Report a problem | ||
| 7/14/2020 | Listed for sale | $147,000$96/sqft |
Source: Mi Choice Realty #2200054502 Report a problem | ||
| 3/20/2020 | Listing removed | $147,000$96/sqft |
Source: Mi Choice Realty #2200004265 Report a problem | ||
| 1/17/2020 | Listed for sale | $147,000+133.7%$96/sqft |
Source: Mi Choice Realty #2200004265 Report a problem | ||
| 9/5/2011 | Listing removed | $62,900$41/sqft |
Source: CENTURY 21 DYNAMIC REALTY #211025387 Report a problem | ||
| 7/22/2011 | Listed for sale | $62,900$41/sqft |
Source: CENTURY 21 DYNAMIC REALTY #211025387 Report a problem | ||
| 6/14/2011 | Listing removed | $62,900$41/sqft |
Source: CENTURY 21 DYNAMIC REALTY #211025387 Report a problem | ||
| 6/9/2011 | Listed for sale | $62,900$41/sqft |
Source: CENTURY 21 DYNAMIC REALTY #211025387 Report a problem | ||
Public tax history
| Year | Property taxes | Tax assessment |
|---|---|---|
| 2015 | $1,654 | $41,400 +9.5% |
| 2014 | $1,654 +3% | $37,800 +8.6% |
| 2013 | $1,607 +5.3% | $34,800 +5.5% |
| 2012 | $1,526 -18.6% | $33,000 -21.2% |
| 2011 | $1,875 -34.6% | $41,900 -36.2% |
| 2010 | $2,866 -7.5% | $65,700 -8.2% |
| 2009 | $3,100 +8.7% | $71,600 +4.2% |
| 2008 | $2,852 | $68,700 |
Find assessor info on the county website
Neighborhood: 48183
Nearby homes
- $290,7003 bd3 ba1.9k sqft21621 Jester Dr, Trenton, MI 48183Off Market

- $299,9003 bd3 ba3.2k sqft21627 Knights Ln, Brownstown Township, MI 48183Sold

- $198,9002 bd2 ba1.5k sqft21599 Majestic Dr, Brownstown, MI 48183Sold
- $280,5003 bd3 ba1.8k sqft21602 Jester Dr, Trenton, MI 48183Off Market

- $272,0003 bd3 ba1.8k sqft21625 Knights Ln, Trenton, MI 48183Sold
- $--2 bd2 ba1.5k sqft21589 Majestic Dr, Trenton, MI 48183Off Market
- $225,0002 bd2 ba1.5k sqft20660 Henry St, Brownstown Twp, MI 48183Sold
- $300,7003 bd3 ba1.8k sqft21607 Jester Dr #47, Brownstown, MI 48183Off Market
Nearby schools
GreatSchools rating
- 9/10Yake Elementary SchoolGrades: PK-4Distance: 1.4 mi
- 7/10Brownstown Middle SchoolGrades: 7-8Distance: 2.9 mi
- 8/10Woodhaven High SchoolGrades: 9-12Distance: 2.7 mi
Get a cash offer in 3 minutes
Find out how much your home could sell for in as little as 3 minutes with a no-obligation cash offer.
Estimated market value
$226,100
Get a cash offer in 3 minutes
Find out how much your home could sell for in as little as 3 minutes with a no-obligation cash offer.
Estimated market value
$226,100
- Michigan
- Wayne County
- Brownstown
- 48183
- 21595 Majestic Dr
Nearby cities
Nearby zip codes
Other Brownstown Topics
