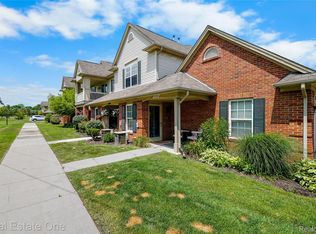
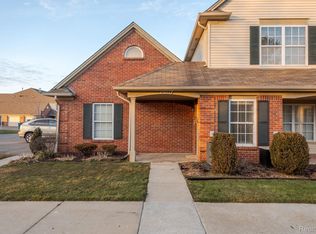
SHOWSTOPPING Condo on premium lot with no neighbors behind you EVER. So many upgrades, from granite countertops, to an electronic retractable awning on back patio, to a beautifully landscaped, stamped cement , gated courtyard in front, to remote controlled blinds and fans....so many upgrades, too many to list. Very well maintained and simply gorgeous. Loft on 2nd floor is such a nice space and currently used as a tv room. Would be a great office space as well. So many possibilities. Nicely finished basement that is plumbed for a bath. So much living space in this condo. Luxury at its finest, with very little upkeep. Lawn, common areas and driveways and streets are maintained by association. Close to everything as well.
Sold for $299,900
$299,900
21627 Knights Ln, Brownstown Township, MI 48183
3beds
3,270sqft
Condominium
Built in 2004
-- sqft lot
$326,100 Zestimate®
$92/sqft
$3,025 Estimated rent
Home value
$326,100
$307,000 - $346,000
$3,025/mo
Zestimate® history
Owner options
List your home for rent
$3,025/mo
Rent Zestimate®
Find your next renter with Zillow Rental Manager. Plus, with online applications, you can quickly screen prospective tenants – for free.
$3,025/mo
Rent Zestimate®
Refinance and save
$2,390/mo
Est. payment
Refinancing to a lower rate could help reduce your monthly payments and save thousands over the life of the loan.
$2,390/mo
Est. payment
Explore your selling options
Work with a Zillow partner agent
Leverage their expertise and Zillow's premium Showcase listings to get your home seen by more buyers.
Get startedList with your own agent
Get your home in front of millions of buyers by listing it on Zillow.
Learn how to do itSell it yourself
Take full control of how buyers see your home on Zillow by listing For Sale by Owner (FSBO).
List your homeWhat's special
Zillow last checked:
Listing updated:
Listed by:
Tammy Long 734-341-1055,
Pointe of Sail Realty
Bought with:
Barbara J Biskner, 6501297402
Synergy Realty Group
Source: MiRealSource,MLS#: 50126751 Originating MLS: Southeastern Border Association of REALTORS
Originating MLS: Southeastern Border Association of REALTORSFacts & features
Interior
Bedrooms & bathrooms
- Bedrooms: 3
- Bathrooms: 3
- Full bathrooms: 3
Rooms
- Room types: Bedroom, Laundry, Master Bedroom, Second Flr Full Bathroom
Primary bedroom
- Level: First
Bedroom 1
- Features: Carpet
- Level: Entry
- Area: 195
- Dimensions: 15 x 13
Bedroom 2
- Features: Carpet
- Level: Entry
- Area: 154
- Dimensions: 11 x 14
Bedroom 3
- Features: Carpet
- Level: Second
- Area: 154
- Dimensions: 11 x 14
Bathroom 1
- Level: Entry
Bathroom 2
- Level: Entry
Bathroom 3
- Level: Second
Kitchen
- Level: Entry
- Area: 171
- Dimensions: 19 x 9
Living room
- Features: Carpet
- Level: Entry
- Area: 378
- Dimensions: 21 x 18
Heating
- Forced Air, Natural Gas
Cooling
- Ceiling Fan(s), Central Air
Appliances
- Included: Dishwasher, Disposal, Dryer, Microwave, Range/Oven, Refrigerator, Washer
- Laundry: First Floor Laundry
Features
- Cathedral/Vaulted Ceiling, Eat-in Kitchen
- Flooring: Carpet
- Basement: Full,Partially Finished
- Number of fireplaces: 2
- Fireplace features: Gas, Living Room, Electric
Interior area
- Total structure area: 3,740
- Total interior livable area: 3,270 sqft
- Finished area above ground: 1,870
- Finished area below ground: 1,400
Property
Parking
- Total spaces: 2
- Parking features: 2 Spaces, Attached
- Attached garage spaces: 2
Accessibility
- Accessibility features: Main Floor Laundry
Features
- Levels: One and One Half
- Stories: 1.5
- Patio & porch: Patio
- Exterior features: Lawn Sprinkler
Lot
- Features: Deep Lot - 150+ Ft., Subdivision
Details
- Parcel number: 70033010023000
- Zoning description: Residential
- Special conditions: Private
Construction
Type & style
- Home type: Condo
- Architectural style: Colonial
- Property subtype: Condominium
- Attached to another structure: Yes
Materials
- Brick
- Foundation: Basement
Condition
- Year built: 2004
Utilities & green energy
- Sewer: Public Sanitary
- Water: Public
- Utilities for property: Cable Connected, Electricity Connected, Natural Gas Connected, Sewer Connected, Water Connected, Internet DSL Available
Community & HOA
Community
- Subdivision: Kings Pointe
HOA
- Has HOA: Yes
- Amenities included: Maintenance Grounds
- Services included: Maintenance Grounds, Snow Removal, Trash
- HOA fee: $300 monthly
- HOA name: KS Management
Location
- Region: Brownstown Township
Financial & listing details
- Price per square foot: $92/sqft
- Annual tax amount: $3,819
- Date on market: 11/2/2023
- Cumulative days on market: 1 day
- Listing agreement: Exclusive Right To Sell
- Listing terms: Cash,Conventional
Price history
| Date | Event | Price |
|---|---|---|
| 11/20/2023 | Sold | $299,900$92/sqft |
Source:  MiRealSource #50126751 Report a problem MiRealSource #50126751 Report a problem | ||
| 11/3/2023 | Pending sale | $299,900$92/sqft |
Source: MiRealSource #50126751 Report a problem | ||
| 11/2/2023 | Listed for sale | $299,900+71.5%$92/sqft |
Source: MiRealSource #50126751 Report a problem | ||
| 3/14/2009 | Listing removed | $174,900$53/sqft |
Source: eWebEngine #28185426 Report a problem | ||
| 11/16/2008 | Price change | $174,900-10.3%$53/sqft |
Source: eWebEngine #28185426 Report a problem | ||
| 9/18/2008 | Listed for sale | $194,900$60/sqft |
Source: eWebEngine #28185426 Report a problem | ||
Public tax history
Tax history is unavailable.
Neighborhood: 48183
Nearby homes
- $220,0002 bd2 ba1.5k sqft21595 Majestic Dr, Trenton, MI 48183Sold
- $290,7003 bd3 ba1.9k sqft21621 Jester Dr, Trenton, MI 48183Off Market

- $198,9002 bd2 ba1.5k sqft21599 Majestic Dr, Brownstown, MI 48183Sold
- $280,5003 bd3 ba1.8k sqft21602 Jester Dr, Trenton, MI 48183Off Market

- $272,0003 bd3 ba1.8k sqft21625 Knights Ln, Trenton, MI 48183Sold
- $--2 bd2 ba1.5k sqft21589 Majestic Dr, Trenton, MI 48183Off Market
- $225,0002 bd2 ba1.5k sqft20660 Henry St, Brownstown Twp, MI 48183Sold
- $300,7003 bd3 ba1.8k sqft21607 Jester Dr #47, Brownstown, MI 48183Off Market
Nearby schools
GreatSchools rating
- 9/10Yake Elementary SchoolGrades: PK-4Distance: 1.4 mi
- 7/10Brownstown Middle SchoolGrades: 7-8Distance: 2.9 mi
- 8/10Woodhaven High SchoolGrades: 9-12Distance: 2.7 mi
Schools provided by the listing agent
- District: Woodhaven
Source: MiRealSource. This data may not be complete. We recommend contacting the local school district to confirm school assignments for this home.
Get a cash offer in 3 minutes
Find out how much your home could sell for in as little as 3 minutes with a no-obligation cash offer.
Estimated market value
$326,100
Get a cash offer in 3 minutes
Find out how much your home could sell for in as little as 3 minutes with a no-obligation cash offer.
Estimated market value
$326,100
- Michigan
- Wayne County
- Brownstown
- 48183
- 21627 Knights Ln
Nearby cities
Nearby zip codes
Other Brownstown Topics
