Looking for a Brand-new Home without the premium price tag? This stunning 4-Bedroom, 2.5-Bath, 2-Car Garage New Construction offers Luxury Living at an attainable price, ideally located in West Knoxville within a desirable, established neighborhood. Step inside and be greeted by an inviting Open Layout that effortlessly blends style and functionality. The spacious Living Room features a grand Fireplace as the focal point, complemented by beautiful Luxury Vinyl Flooring throughout the main level. The bright White Kitchen, the heart of the Home, is thoughtfully designed with Stainless Steel Appliances, lustrous Granite Countertops, and a generously sized Pantry, making it perfect for everyday living and entertaining. The upper level houses all bedrooms, including the private Primary Suite, which showcases a vaulted ceiling, spacious Walk-in Closet with Custom Shelving, and a Spa-inspired Ensuite Bath with double Vanities, a deep soaking tub, and a beautifully Tiled Shower. Enjoy outdoor living in your own Private, Level Backyard, offering the perfect space for family gatherings and private entertaining. Conveniently located just minutes from West Town Mall, shopping, dining, and everything West Knoxville has to offer, this Family Home delivers both comfort and convenience.
This Exceptional Residence truly checks all the boxes, with nothing left to do but move in and make it Home!
Active
$519,900
2067 Cecil Johnson Rd Lot 2, Knoxville, TN 37921
4beds
2,306sqft
Single Family Residence, Residential
Built in 2025
0.39 Acres Lot
$-- Zestimate®
$225/sqft
$-- HOA
What's special
Grand fireplaceGenerously sized pantryPrivate level backyardStainless steel appliancesInviting open layoutBright white kitchenVaulted ceiling
- 10 hours
- 48
- 17
Zillow last checked:
Listing updated:
Listed by:
Oleg Cheban 865-323-2487,
Realty Executives Associates 865-588-3232
Source: RealTracs MLS as distributed by MLS GRID,MLS#: 3603410
Facts & features
Interior
Bedrooms & bathrooms
- Bedrooms: 4
- Bathrooms: 3
- Full bathrooms: 2
- 1/2 bathrooms: 1
Bedroom 1
- Features: Walk-In Closet(s)
- Level: Walk-In Closet(s)
Dining room
- Features: Formal
- Level: Formal
Kitchen
- Features: Pantry
- Level: Pantry
Other
- Features: Utility Room
- Level: Utility Room
Heating
- Central, Electric
Cooling
- Central Air, Ceiling Fan(s)
Appliances
- Included: Dishwasher, Disposal, Refrigerator, Oven
- Laundry: Washer Hookup, Electric Dryer Hookup
Features
- Walk-In Closet(s), Pantry, Ceiling Fan(s)
- Flooring: Carpet, Tile, Vinyl
- Number of fireplaces: 1
- Fireplace features: Insert
Interior area
- Total structure area: 2,306
- Total interior livable area: 2,306 sqft
- Finished area above ground: 2,306
Property
Parking
- Total spaces: 2
- Parking features: Garage Door Opener, Attached
- Attached garage spaces: 2
Features
- Levels: Two
- Stories: 2
- Patio & porch: Porch, Covered
Lot
- Size: 0.39 Acres
- Dimensions: 73 x 219 x 80 x 219
- Features: Level
- Topography: Level
Details
- Special conditions: Standard
Construction
Type & style
- Home type: SingleFamily
- Architectural style: Traditional
- Property subtype: Single Family Residence, Residential
Materials
- Frame, Vinyl Siding, Other
Condition
- New construction: Yes
- Year built: 2025
Utilities & green energy
- Sewer: Public Sewer
- Water: Public
- Utilities for property: Electricity Available, Water Available
Green energy
- Energy efficient items: Windows
Community & HOA
Community
- Security: Smoke Detector(s)
- Subdivision: Margaret Keith Stooksbury S/D Resub
Location
- Region: Knoxville
Financial & listing details
- Price per square foot: $225/sqft
- Date on market: 9/30/2026
- Electric utility on property: Yes
Estimated market value
Not available
Estimated sales range
Not available
Not available
Price history
| Date | Event | Price |
|---|---|---|
| 9/30/2026 | Listed for sale | $519,900$225/sqft |
Source:  RealTracs MLS as distributed by MLS GRID #3603410 Report a problem RealTracs MLS as distributed by MLS GRID #3603410 Report a problem | ||
Public tax history
Tax history is unavailable.
Monthly payment
Est. payment
Payment breakdown
Explore the cost of this home by adjusting the details. Changes won't be saved.Climate risks
Neighborhood: 37921
Nearby schools
Schools provided by the listing agent
- Elementary: Amherst Elementary School
- Middle: Northwest Middle School
- High: Karns High School
Source: RealTracs MLS as distributed by MLS GRID. This data may not be complete. We recommend contacting the local school district to confirm school assignments for this home.
- $519,9004 bd3 ba2.3k sqft2067 Cecil Johnson Rd, Knoxville, TN 37921New Construction

- $374,2006 bd2 ba3.8k sqft2071 Cecil Johnson Rd, Knoxville, TN 37921Off Market
- $332,8002 bd2 ba1.4k sqft2059 Cecil Johnson Rd, Knoxville, TN 37921Off Market
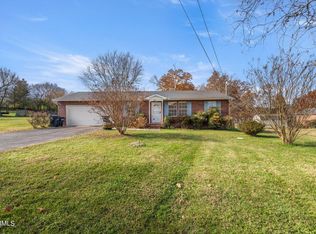
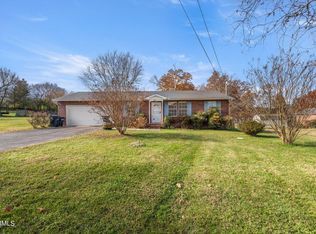
- $321,0002 bd2 ba1.4k sqft2059 NW Cecil Johnson Rd, Knoxville, TN 37921Off Market
Similar homes
- $519,9004 bd3 ba2.3k sqft2067 Cecil Johnson Rd, Knoxville, TN 37921Active
 MLS ID #1357277, Oleg Cheban, Realty Executives Associates. East Tennessee Realtors
 - $469,9004 bd3 ba2.2k sqft6314 John May Dr, Knoxville, TN 37921Active
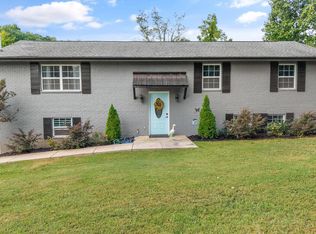 MLS ID #1356099, Hilary Kilgore, Keller Williams Signature. East Tennessee Realtors
 - $509,9003 bd2 ba1.9k sqft2234 Andrea Ln, Knoxville, TN 37921Active
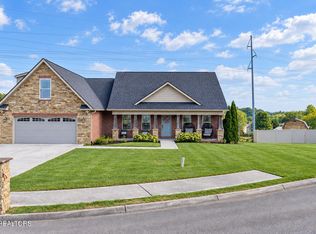 MLS ID #1355928, Savannah Price, Elite Realty. East Tennessee Realtors
 - $344,9003 bd2 ba1.7k sqft4632 Woodbridge Ln, Knoxville, TN 37921Active
 MLS ID #1357176, Abbott Mary, Capstone Realty Group. East Tennessee Realtors
 - $499,9993 bd3 ba2.4k sqft5626 Eagle Crest Ln, Knoxville, TN 37921ActiveMLS ID #1346997, Jonny Arterburn, Wallace. East Tennessee Realtors
- $460,0003 bd4 ba3.2k sqft5848 Solar Dr, Knoxville, TN 37921ActiveMLS ID #1350398, Bertha A. Sanchez, Realty Executives Associates. East Tennessee Realtors
- $489,9003 bd2 ba1.7k sqft4268 Lee Rd, Knoxville, TN 37921ActiveMLS ID #1355586, Eli Corum, NextDoor Network Keller Williams. East Tennessee Realtors
- $529,9004 bd4 ba3.1k sqft2718 Chukar Rd, Knoxville, TN 37923ActiveMLS ID #1349557, Margaret Peroulas, Brick & Mortar Properties, LLC. East Tennessee Realtors
- $399,9004 bd2 ba1.7k sqft6105 Travis Dr, Knoxville, TN 37921ActiveMLS ID #1347080, Jamie Sutton, Keller Williams. East Tennessee Realtors
- $429,9003 bd2 ba1.6k sqft3726 Cherrylog Rd, Knoxville, TN 37921ActiveMLS ID #1356448, Angela Hatcher, The Real Estate Firm, Inc.. East Tennessee Realtors
- $379,0004 bd2 ba1.4k sqft4509 Willowdale Dr NW, Knoxville, TN 37921ActiveMLS ID #1355932, Adriana Compton, Just Homes Group. East Tennessee Realtors
- $385,0003 bd3 ba1.7k sqft5733 Acapulco Ave, Knoxville, TN 37921ActiveMLS ID #1354183, Zach Sale, Realty Executives Associates. East Tennessee Realtors
- $479,9004 bd3 ba2.2k sqft1914 Northwood Dr, Knoxville, TN 37923ActiveMLS ID #1349402, Will Shankles, Realty Executives Associates. East Tennessee Realtors
- $335,0003 bd2 ba1.2k sqft5608 Ridgetop Rd, Knoxville, TN 37921For Sale
 MLS ID #3599263, Randy White. RealTracs MLS as distributed by MLS GRID
 - $404,9003 bd3 ba1.6k sqft3238 Kingsmore Dr, Knoxville, TN 37921ActiveMLS ID #1356007, Beth Page, Wallace. East Tennessee Realtors
- $549,9004 bd3 ba2.4k sqft1733 Nathans Cove Way, Knoxville, TN 37909ActiveMLS ID #1356632, David Drozhzhin, Northshore Homes. East Tennessee Realtors
- $674,9004 bd3 ba3.2k sqft4301 Falcon Ridge Way, Knoxville, TN 37921ActiveMLS ID #1354663, Stefanos Kambanellos, Greater Impact Realty. East Tennessee Realtors
- $425,0003 bd3 ba2.1k sqft6601 Sedgefield Dr, Knoxville, TN 37923ActiveMLS ID #1355882, Teri Jo Fox, The Knox Fox Real Estate Group. East Tennessee Realtors
