Skip main navigation
Sold for $600,000
  • $600,000

    5641 Summitridge Ln, Knoxville, TN 37921

    5beds
    3,073sqft
    Single Family Residence
    Built in 1998
    0.82 Acres Lot
    $678,400 Zestimate®
    $195/sqft
    $2,932 Estimated rent

    Home value

    $678,400

    $644,000 - $712,000

    $2,932/mo

    Zestimate® history
    Loading
    Loading...

    Owner options

    List your home for rent

    $2,932/mo

    Rent Zestimate®

    Find your next renter with Zillow Rental Manager. Plus, with online applications, you can quickly screen prospective tenants – for free.

    Learn more

    $2,932/mo

    Rent Zestimate®

    Refinance and save

    $3,862/mo

    Est. payment

    Refinancing to a lower rate could help reduce your monthly payments and save thousands over the life of the loan.

    See today's rates

    $3,862/mo

    Est. payment

    Explore your selling options

    Work with a Zillow partner agent

    Leverage their expertise and Zillow's premium Showcase listings to get your home seen by more buyers.

    Get started

    List with your own agent

    Get your home in front of millions of buyers by listing it on Zillow.

    Learn how to do it

    Sell it yourself

    Take full control of how buyers see your home on Zillow by listing For Sale by Owner (FSBO).

    List your home

    What's special

    Workshop areaLaundry areaOutdoor recreationFront yardScreened in porchScreened - in porchStainless - steel appliances
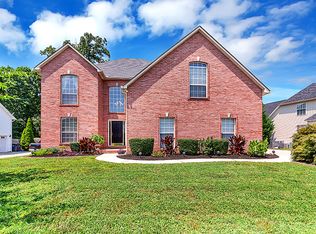
    Prepare to be captivated by breathtaking mountain views from your front yard. This two-story basement home has an impressive 5 bedrooms, 3.5 baths, and a spacious 3-car garage + workshop area all nestled on a cul-de-sac street at the peak of the neighborhood. Updates include a new HVAC system, tankless hot water heater, fresh basement flooring, paint throughout the home and screened in porch, replacement of stairs from garage, new deck, new outdoor patio and updated irrigation heads and line. The main level of this home is perfect for lively family gatherings, entertaining guests and working from home in the main level office. The oversized kitchen, complete with granite countertops and stainless-steel appliances, is a chef's dream, while the adjoining living room provides a cozy space to relax and unwind. Imagine cheering on your favorite team during football season while preparing delicious snacks in this inviting space. Upstairs, you'll find four spacious bedrooms, including a luxurious primary suite with a spa-like tiled walk-in shower. With the convenience of the laundry area located on the same level, household chores become a breeze. The walkout basement level offers an additional storage room and living space with a bedroom and a full bathroom, perfect for accommodating guests, play area for the kids, man cave, she area or whatever your heart desires! The exterior of the home is just as alluring as the interior. Relax on your screened-in porch or sprawling open-air deck featuring a built-in gas line for grilling. Host summer barbecues or simply enjoy quiet evenings surrounded by nature in your own private oasis. The level, fenced in yard is private and has plenty of space for outdoor activities. A bit of charm is added at the edge of the property with a bridge that allows you to walk over to the wooded area of your yard, reached by walking the perimeter of your fence- make sure you check out the kids playhouse! There's more- the allure of Summitridge Lane extends beyond the confines of your home. This vibrant neighborhood offers two pools and a park, providing endless opportunities for outdoor recreation and community bonding. From poolside gatherings to neighborhood picnics, there's always something exciting happening just steps from your front door. Make this your new home today and start creating memories that will last a lifetime!

    Zillow last checked:

    Listing updated:

    Listed by:

    Nicole Brown 561-305-0128,

    Keller Williams Signature,

    Josh Belcher,

    Keller Williams Signature

    Bought with:

    Rusty Drummer, 374932

    Wallace

    Source: East Tennessee Realtors,MLS#: 1256463MLS Logo

    Facts & features

    Interior

    Bedrooms & bathrooms
    • Bedrooms: 5
    • Bathrooms: 4
    • Full bathrooms: 3
    • 1/2 bathrooms: 1
    Heating
    • Central, Natural Gas, Electric
    Cooling
    • Central Air, Ceiling Fan(s)
    Appliances
    • Included: Tankless Water Heater, Dishwasher, Disposal, Microwave, Range, Refrigerator
    Features
    • Walk-In Closet(s), Kitchen Island, Pantry, Breakfast Bar, Eat-in Kitchen, Bonus Room
    • Flooring: Carpet, Hardwood, Tile
    • Windows: Insulated Windows
    • Basement: Walk-Out Access,Finished,Bath/Stubbed
    • Number of fireplaces: 1
    • Fireplace features: Gas Log
    Interior area
    • Total structure area: 3,073
    • Total interior livable area: 3,073 sqft

    Property

    Parking
    • Total spaces: 3
    • Parking features: Garage Door Opener, Attached, Basement
    • Attached garage spaces: 3
    Features
    • Exterior features: Irrigation System, Prof Landscaped
    • Has view: Yes
    • View description: Mountain(s), Country Setting
    Lot
    • Size: 0.82 Acres
    • Dimensions: 102.01 x 352.58 x IRR
    • Features: Cul-De-Sac, Private, Wooded, Level
    Details
    • Parcel number: 092JD018

    Construction

    Type & style
    • Home type: SingleFamily
    • Architectural style: Traditional
    • Property subtype: Single Family Residence
    Materials
    • Vinyl Siding, Brick, Frame
    Condition
    • Year built: 1998

    Utilities & green energy

    • Sewer: Public Sewer
    • Water: Public

    Community & neighborhood

    Security
    • Security features: Smoke Detector(s)
    Location
    • Region: Knoxville
    • Subdivision: Seven Springs Unit 5 Anx 2002 0-491-94

    HOA & financial

    HOA
    • Has HOA: Yes
    • HOA fee: $420 annually
    • Amenities included: Playground
    • Services included: Trash, Some Amenities

    Price history

    DateEventPrice
    5/7/2024Sold$600,000+0.8%$195/sqft
    Source: East Tennessee Realtors #1256463 Report a problem
    4/6/2024Pending sale$595,000$194/sqft
    Source: East Tennessee Realtors #1256463 Report a problem
    3/30/2024Price change$595,000-2.5%$194/sqft
    Source: East Tennessee Realtors #1256463 Report a problem
    3/20/2024Listed for sale$610,000+41.9%$199/sqft
    Source: East Tennessee Realtors #1256463 Report a problem
    5/21/2021Sold$430,000+1.2%$140/sqft
    Source: RealTracs MLS as distributed by MLS GRID #2843021 Report a problem
    4/28/2021Pending sale$425,000+48.6%$138/sqft
    Source: East Tennessee Realtors #1149399 Report a problem
    12/19/2013Sold$286,000+19.7%$93/sqft
    Source: Public Record Report a problem
    9/5/2007Sold$239,000+29.4%$78/sqft
    Source: Public Record Report a problem
    9/22/1998Sold$184,700$60/sqft
    Source: Public Record Report a problem

    Public tax history

    YearProperty taxesTax assessment
    2025$1,710 $110,050
    2024$1,710 $110,050
    2023$1,710 $110,050
    2022$1,710 +10.3%$110,050 +50.4%
    2021$1,551 $73,150 -75%
    2020$1,551 $292,600
    2019$1,551 $292,600 +15.3%
    2018$1,551 -53.7%$253,800 +247%
    2017$3,353 +4.7%$73,150
    2016$3,201 --
    2015$3,201 --
    2014$3,201 +7.2%--
    2013$2,986 +3.1%--
    2012$2,897 --
    2011$2,897 $60,100
    2010$2,897 $60,100
    2009$2,897 -3.9%$60,100 +9.7%
    2008$3,014 $54,800
    2007$3,014 $54,800
    2006$3,014 $54,800
    2005$3,014 +2.2%$54,800 +11.7%
    2004$2,949 +6.2%$49,075
    2003$2,778 $49,075
    2002-- $49,075
    2001-- $49,075 +6.3%
    2000-- $46,175

    Find assessor info on the county website

    Neighborhood: 37921

    Nearby schools

    GreatSchools rating
    Schools provided by the listing agent
    • Elementary: Amherst
    • Middle: Bearden
    • High: Karns

    Source: East Tennessee Realtors. This data may not be complete. We recommend contacting the local school district to confirm school assignments for this home.

    Get a cash offer in 3 minutes
    Find out how much your home could sell for in as little as 3 minutes with a no-obligation cash offer.
    Estimated market value
    $678,400
    Get a cash offer in 3 minutes
    Find out how much your home could sell for in as little as 3 minutes with a no-obligation cash offer.
    Estimated market value
    $678,400