Two homes and one building lot for the price of 1 property this offers a main house with main level living with 3 bedrooms and a separated entry for the basement living adding another bed and bath to the main house. The carriage house has one bed one bath and two car garage, a 600 square feet storage facility and an extra building lot with its own address of 2900 Dewine Rd complete with a driveway cut. A covered front porch greets you in the main house, opening to all hardwoods or tile flooring, No carpets anywhere in the house, updated kitchen with a butlers pantry, vaulted ceilings, wood burning fireplace in the basement, with a two year old roof on the main house and storage shed. ADU, additional dwelling unit, added in 2025 with 576 sqft of living space, separately metered with laundry, two car garage and access to the oversized backyard. This property is perfect for that stay at home student, a family compound, in laws suite or AirBnB. This property has a lot of stairs, so be aware of that before showing. Garage does not open to the house, both garages are outside entry only. Kitchen remodel 2018. Side lot 75x190. This property offers multi-generational living.
Active
Price cut: $25K (10/20)
$800,000
2812 Glenpark Rd, Knoxville, TN 37921
4beds
2,677sqft
Single Family Residence, Residential
Built in 1999
0.88 Acres Lot
$-- Zestimate®
$299/sqft
$-- HOA
What's special
Storage shedOversized backyardCovered front porchTwo car garageMain level livingSeparately metered with laundryVaulted ceilings
- 29 days
- 919
- 59
Zillow last checked:
Listing updated:
Listed by:
Julia Hurley 865-237-7328,
JustHomesGroup 865-314-7653
Source: RealTracs MLS as distributed by MLS GRID,MLS#: 3603795
Facts & features
Interior
Bedrooms & bathrooms
- Bedrooms: 4
- Bathrooms: 3
- Full bathrooms: 3
Dining room
- Features: Formal
- Level: Formal
Other
- Features: Florida Room
- Level: Florida Room
Heating
- Central, Electric
Cooling
- Central Air
Appliances
- Included: Range, Refrigerator
- Laundry: Washer Hookup, Electric Dryer Hookup
Features
- Flooring: Wood, Tile
- Basement: Finished,Exterior Entry
- Number of fireplaces: 1
- Fireplace features: Insert
Interior area
- Total structure area: 2,677
- Total interior livable area: 2,677 sqft
- Finished area above ground: 1,677
- Finished area below ground: 1,000
Property
Parking
- Total spaces: 3
- Parking features: Attached
- Attached garage spaces: 3
Features
- Levels: Two
- Stories: 2
- Patio & porch: Porch, Covered
Lot
- Size: 0.88 Acres
- Dimensions: 88.3 x 240.83 x IRR
- Features: Other
- Topography: Other
Details
- Additional structures: Guest House, Storage
- Parcel number: 093HE030
- Special conditions: Standard
Construction
Type & style
- Home type: SingleFamily
- Architectural style: Traditional
- Property subtype: Single Family Residence, Residential
Materials
- Frame, Vinyl Siding, Other, Brick
Condition
- New construction: No
- Year built: 1999
Utilities & green energy
- Sewer: Public Sewer
- Water: Public
- Utilities for property: Electricity Available, Water Available
Community & HOA
Community
- Subdivision: J W Dearmond Prop Resub
Location
- Region: Knoxville
Financial & listing details
- Price per square foot: $299/sqft
- Tax assessed value: $245,500
- Annual tax amount: $2,277
- Date on market: 10/1/2026
- Electric utility on property: Yes
Estimated market value
Not available
Estimated sales range
Not available
Not available
Price history
| Date | Event | Price |
|---|---|---|
| 10/20/2026 | Price change | $800,000-3%$299/sqft |
Source:  East Tennessee Realtors #1357376 Report a problem | ||
| 10/9/2026 | Price change | $825,000-2.9%$308/sqft |
Source: East Tennessee Realtors #1357376 Report a problem | ||
| 10/1/2026 | Listed for sale | $850,000+7627.3%$318/sqft |
Source: East Tennessee Realtors #1357376 Report a problem | ||
| 4/1/1996 | Sold | $11,000$4/sqft |
Source: Public Record Report a problem | ||
Public tax history
| Year | Property taxes | Tax assessment |
|---|---|---|
| 2025 | $954 | $61,375 |
| 2024 | $954 +15.4% | $61,375 +15.4% |
| 2023 | $827 | $53,200 |
| 2022 | $827 -2.2% | $53,200 +33.2% |
| 2021 | $846 | $39,925 -75% |
| 2020 | $846 | $159,700 |
| 2019 | $846 | $159,700 |
| 2018 | $846 -53.8% | -- |
| 2017 | $1,830 -5.8% | $39,925 |
| 2016 | $1,942 | -- |
| 2015 | $1,942 | -- |
| 2014 | $1,942 +7.2% | -- |
| 2013 | $1,811 +130% | -- |
| 2012 | $787 | -- |
| 2011 | $787 | $33,350 |
| 2010 | $787 | $33,350 |
| 2009 | $787 -5.6% | $33,350 +7.6% |
| 2008 | $834 | $31,000 |
| 2007 | $834 | $31,000 |
| 2006 | $834 | $31,000 |
| 2005 | $834 +13.5% | $31,000 +24.9% |
| 2004 | $735 | $24,825 |
| 2003 | $735 | $24,825 |
| 2002 | -- | $24,825 |
| 2001 | -- | $24,825 +20.2% |
| 2000 | -- | $20,650 |
Find assessor info on the county website
Monthly payment
Est. payment
Payment breakdown
Explore the cost of this home by adjusting the details. Changes won't be saved.Climate risks
Neighborhood: 37921
Nearby schools
Schools provided by the listing agent
- Elementary: Pond Gap Elementary
- Middle: Northwest Middle School
- High: West High School
Source: RealTracs MLS as distributed by MLS GRID. This data may not be complete. We recommend contacting the local school district to confirm school assignments for this home.


Similar homes
- $799,9004 bd3 ba3k sqft7308 Wheatfield Pl, Knoxville, TN 37919Active
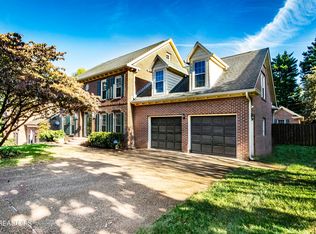
 MLS ID #1360656, Jeanne Dukes, Realty Executives Associates. East Tennessee Realtors
- $789,0004 bd3 ba3.2k sqft6909 Deane Hill Dr, Knoxville, TN 37919Active
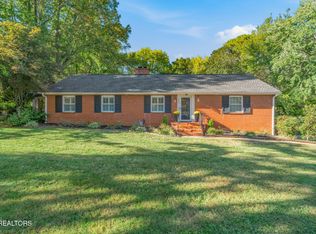 MLS ID #1360398, Hayley Relford, Keller Williams Signature. East Tennessee Realtors
- $750,0003 bd3 ba2.3k sqft5117 McKamey Rd, Knoxville, TN 37921Active
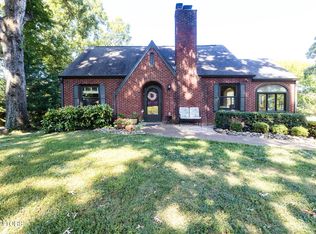 MLS ID #1357364, Stanley Brown, Realty Executives Associates. East Tennessee Realtors
- $485,0003 bd4 ba3k sqft2609 Hawk Crest Ln, Knoxville, TN 37921Active
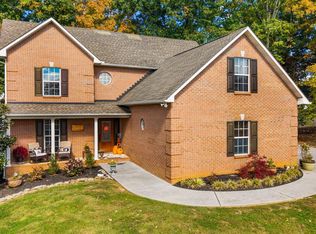 MLS ID #1360427, Corrine Campbell, Greater Impact Realty. East Tennessee Realtors
- $--3 bd5 ba2.8k sqft3720 Kingston Pike, Knoxville, TN 37919ActiveMLS ID #1358961, Kenny Phillips, Powell Auction & Realty,LLC. East Tennessee Realtors
- $640,0005 bd4 ba3k sqft5641 Summitridge Ln, Knoxville, TN 37921ActiveMLS ID #1358563, Chad Adam Moorefield, Keller Williams Realty. East Tennessee Realtors
- $659,9004 bd3 ba3.2k sqft4301 Falcon Ridge Way, Knoxville, TN 37921ActiveMLS ID #1354663, Stefanos Kambanellos, Greater Impact Realty. East Tennessee Realtors
- $427,0004 bd3 ba2.8k sqft5400 Newberry Rd, Knoxville, TN 37921ActiveMLS ID #1359492, Scott Felske, Tennessee Life Real Estate Professionals. East Tennessee Realtors
- $749,0004 bd3 ba2.1k sqft7020 Downing Dr, Knoxville, TN 37909ActiveMLS ID #1357626, Fredlin Gaggley, Billy Houston Group, Realty Executives. East Tennessee Realtors
- $780,0003 bd3 ba2.3k sqft7404 Sheffield Dr, Knoxville, TN 37909ActiveMLS ID #1350604, Charity Pickering, Capstone Realty Group. East Tennessee Realtors
- $750,0004 bd3 ba3k sqft519 Noelton Dr, Knoxville, TN 37919ActiveMLS ID #1355400, Allison L Noe Webber, Keller Williams Realty. East Tennessee Realtors
- $795,0004 bd3 ba2.9k sqft5810 Westover Dr, Knoxville, TN 37919ActiveMLS ID #1352980, Kelly Absher, Realty Executives Associates. East Tennessee Realtors
- $849,0004 bd4 ba2.5k sqft458 Oakhurst Dr, Knoxville, TN 37919ActiveMLS ID #1348774, Rachael Wedekind, Keller Williams Signature. East Tennessee Realtors
- $789,0004 bd3 ba3.6k sqft3304 SW Timberlake Dr, Knoxville, TN 37920For Sale
 MLS ID #3232705, Jennifer Jackson. RealTracs MLS as distributed by MLS GRID
- $749,9003 bd3 ba2.8k sqft8206 Glenrothes Blvd, Knoxville, TN 37909ActiveMLS ID #1352009, Scott Felske, Tennessee Life Real Estate Professionals. East Tennessee Realtors
- $719,0004 bd3 ba2.7k sqft615 Hemlock Rd, Knoxville, TN 37919ActiveMLS ID #1348082, Kathy Davis, CENTURY 21 Legacy. East Tennessee Realtors
- $849,0004 bd3 ba3.3k sqft2513 Lakemoor Dr, Knoxville, TN 37920For SaleMLS ID #3218355, Kendra Keaton. RealTracs MLS as distributed by MLS GRID
- $459,9004 bd3 ba2.2k sqft6314 John May Dr, Knoxville, TN 37921ActiveMLS ID #1356099, Hilary Kilgore, Keller Williams Signature. East Tennessee Realtors
- $685,0004 bd4 ba2.8k sqft801 Hansmore Pl, Knoxville, TN 37919ActiveMLS ID #1353920, Jess Shepherd, Keller Williams Realty. East Tennessee Realtors
