A rare opportunity in the heart of West Hills! Offered for the very first time by its original family, this cherished family home has been lovingly maintained and is ready for its next chapter. Featuring over 2,500 square feet, 3 bedrooms and 3 full baths, the home offers gleaming hardwood floors, generous living spaces and a wonderful 17' x 14' sunroom that is not included in the square footage. Situated on more than half an acre, the property offers the space and setting that make this established neighborhood so desirable.
Enjoy an exceptional West Knoxville location just minutes from West Hills Park, the Pilot Family YMCA, Trader Joe's, West Town Mall, restaurants, shopping and interstate access. Zoned for West Hills Elementary, Bearden Middle and Bearden High. Homes like this--with one owner, a beautiful lot and a prime West Hills location--do not come along often. A wonderful opportunity to create your own memories in one of Knoxville's most beloved neighborhoods.
Active
Price cut: $25.1K (11/3)
$649,900
920 Marlboro Rd, Knoxville, TN 37909
3beds
2,578sqft
Single Family Residence
Built in 1962
0.56 Acres Lot
$-- Zestimate®
$252/sqft
$-- HOA
What's special
Generous living spacesBeautiful lotGleaming hardwood floors
- 37 days
- 627
- 45
Zillow last checked:
Listing updated:
Listed by:
Marian Epps,
Realty Executives Associates 865-531-2020
Source: East Tennessee Realtors,MLS#: 1358716
Facts & features
Interior
Bedrooms & bathrooms
- Bedrooms: 3
- Bathrooms: 3
- Full bathrooms: 3
Rooms
- Room types: Bonus Room
Heating
- Central, Natural Gas, Electric
Cooling
- Central Air
Appliances
- Included: Dishwasher, Dryer, Microwave, Range, Refrigerator, Washer
Features
- Eat-in Kitchen, Bonus Room
- Flooring: Hardwood, Tile
- Basement: Walk-Out Access,Finished
- Number of fireplaces: 1
- Fireplace features: Gas, Brick
Interior area
- Total structure area: 2,578
- Total interior livable area: 2,578 sqft
Property
Parking
- Total spaces: 2
- Parking features: Garage Door Opener, Main Level
- Garage spaces: 2
Lot
- Size: 0.56 Acres
- Dimensions: 125.57 x 196.4 x IRR
- Features: Private
Details
- Parcel number: 106OA032
Construction
Type & style
- Home type: SingleFamily
- Architectural style: Traditional
- Property subtype: Single Family Residence
Materials
- Vinyl Siding, Brick
Condition
- Year built: 1962
Utilities & green energy
- Sewer: Public Sewer
- Water: Public
Community & HOA
Community
- Subdivision: West Hills, W Hills Est Unit 1
Location
- Region: Knoxville
Financial & listing details
- Price per square foot: $252/sqft
- Tax assessed value: $326,400
- Annual tax amount: $1,268
- Date on market: 10/13/2026
Estimated market value
Not available
Estimated sales range
Not available
Not available
Price history
| Date | Event | Price |
|---|---|---|
| 11/3/2026 | Price change | $649,900-3.7%$252/sqft |
Source:  East Tennessee Realtors #1358716 Report a problem | ||
| 10/13/2026 | Listed for sale | $675,000$262/sqft |
Source: East Tennessee Realtors #1358716 Report a problem | ||
Public tax history
| Year | Property taxes | Tax assessment |
|---|---|---|
| 2025 | $1,268 | $81,600 |
| 2024 | $1,268 | $81,600 |
| 2023 | $1,268 | $81,600 |
| 2022 | $1,268 +6.3% | $81,600 +45% |
| 2021 | $1,193 | $56,275 -75% |
| 2020 | $1,193 | $225,100 |
| 2019 | $1,193 | $225,100 +11.4% |
| 2018 | $1,193 -53.8% | $202,000 +259% |
| 2017 | $2,580 +87.4% | $56,275 |
| 2016 | $1,376 | -- |
| 2015 | $1,376 | -- |
| 2014 | $1,376 -42.1% | -- |
| 2013 | $2,376 -11.1% | -- |
| 2012 | $2,673 | -- |
| 2011 | $2,673 | $55,450 |
| 2010 | $2,673 | $55,450 |
| 2009 | $2,673 +12.2% | $55,450 +28.1% |
| 2008 | $2,382 | $43,300 |
| 2007 | $2,382 | $43,300 |
| 2006 | $2,382 | $43,300 |
| 2005 | $2,382 +0.7% | $43,300 +10% |
| 2004 | $2,365 +6.2% | $39,350 |
| 2003 | $2,227 | $39,350 |
| 2002 | -- | $39,350 |
| 2001 | -- | $39,350 +15.4% |
| 2000 | -- | $34,100 |
Find assessor info on the county website
Monthly payment
Est. payment
Payment breakdown
Explore the cost of this home by adjusting the details. Changes won't be saved.Climate risks
Neighborhood: West Hills
Nearby schools
Schools provided by the listing agent
- Elementary: West Hills
- Middle: Bearden
- High: Bearden
Source: East Tennessee Realtors. This data may not be complete. We recommend contacting the local school district to confirm school assignments for this home.

Similar homes
- $435,0003 bd3 ba1.8k sqft1701 W Forest Blvd, Knoxville, TN 37909Active
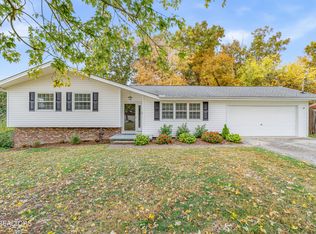
 MLS ID #1361368, Zach Sale, Realty Executives Associates. East Tennessee Realtors
- $650,0004 bd3 ba3.6k sqft3408 Old Settlers Trl, Knoxville, TN 37920Active
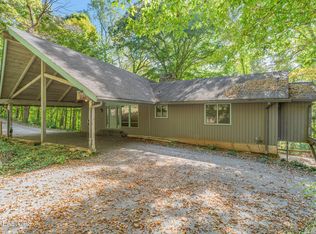 MLS ID #1361412, Heather Lowe, Realty Executives Associates. East Tennessee Realtors
- $489,9005 bd4 ba2.7k sqft6919 Haverhill Dr, Knoxville, TN 37909Active
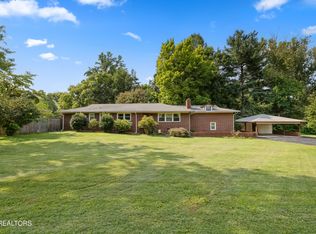 MLS ID #1349950, Kim Isenberg, Realty Executives Associates. East Tennessee Realtors
- $525,0004 bd3 ba2.3k sqft1923 Northwood Dr, Knoxville, TN 37923For Sale
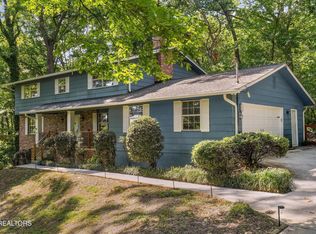
 MLS ID #3597092, Heather Wooten. RealTracs MLS as distributed by MLS GRID
- $725,0003 bd4 ba2.8k sqft1221 Night Hawk Ln, Knoxville, TN 37923For SaleMLS ID #3595676, Angie Queen. RealTracs MLS as distributed by MLS GRID
- $365,0003 bd2 ba1.5k sqft916 Mallory Rd, Knoxville, TN 37919For SaleMLS ID #3631401, Kevin Parker. RealTracs MLS as distributed by MLS GRID
- $599,0004 bd3 ba2.5k sqft4617 Wye Way Ln, Knoxville, TN 37920ActiveMLS ID #1351884, Tyler Fogarty, Realty Executives Associates. East Tennessee Realtors
- $525,0003 bd3 ba2.7k sqft733 Valley Dale Rd, Knoxville, TN 37923ActiveMLS ID #1359984, Caroline Badgett, Wallace. East Tennessee Realtors
- $599,9003 bd3 ba2.6k sqft1210 Pellissippi Pkwy, Knoxville, TN 37932ActiveMLS ID #1340077, Corey Belden, Realty Executives Associates. East Tennessee Realtors
- $650,0003 bd3 ba3.5k sqft5524 Carter Rd, Knoxville, TN 37918ActiveMLS ID #1359092, Tyler Owens, Keller Williams Signature. East Tennessee Realtors
- $699,0003 bd2 ba1.8k sqft6812 Glenbrook Dr, Knoxville, TN 37919ActiveMLS ID #1353381, Lucas Haun, Keller Williams Signature. East Tennessee Realtors
- $599,9094 bd4 ba2.7k sqft11141 Pleasant Forest Dr, Knoxville, TN 37934For SaleMLS ID #3632819, AJ Alford. RealTracs MLS as distributed by MLS GRID
- $659,9004 bd4 ba3.1k sqft11310 Sonja Dr, Knoxville, TN 37934ActiveMLS ID #1336471, Alan Cottrell, Keller Williams. East Tennessee Realtors
- $535,0005 bd3 ba2.2k sqft212 Cogdill Rd, Knoxville, TN 37922ActiveMLS ID #1357621, Jacob Collins, Realty Executives Associates. East Tennessee Realtors
- $499,9003 bd3 ba2.6k sqft7314 Glastonbury Rd, Knoxville, TN 37931ActiveMLS ID #1355015, Stephanie Bushore, Realty Executives Main Street. East Tennessee Realtors
- $539,4004 bd4 ba3.2k sqft5130 Mountaincrest Dr, Knoxville, TN 37918ActiveMLS ID #1362451, Daniel Moore, Knox Native Real Estate. East Tennessee Realtors
- $414,9994 bd3 ba2.5k sqft1520 Hightop Trl, Knoxville, TN 37923For SaleMLS ID #3598381, Greg Scribner. RealTracs MLS as distributed by MLS GRID
- $540,0004 bd3 ba2.8k sqft9212 Countryway Dr, Knoxville, TN 37922ActiveMLS ID #1357732, Fawn Shope, Real Broker. East Tennessee Realtors
- $499,0003 bd2 ba1.6k sqft1221 Southbreeze Cir, Knoxville, TN 37919ActiveMLS ID #1347977, Peyton Cherry, Keller Williams Signature. East Tennessee Realtors
- $685,0005 bd4 ba3.6k sqft412 Cutlass Rd, Knoxville, TN 37934ActiveMLS ID #1360538, Julie Ford, Realty Executives Associates. East Tennessee Realtors
