Discover peaceful Smoky Mountain living at 2069 Cody View Way in Sevierville, TN. This beautifully maintained home sits on 10.67 private acres and offers the perfect blend of modern comfort, mountain charm, and everyday convenience. Whether you are searching for a primary residence or a second home, this property delivers exceptional versatility and appeal.
The home features spacious interiors designed for both relaxation and entertaining. A modern kitchen with stainless steel appliances: range stove/oven, refrigerator and dishwasher provides effortless functionality, while the electric water heater and included washer & dryer add to the home's practical conveniences. Large living areas and warm finishes create an inviting atmosphere that complements the natural surroundings.
Enjoy serene views and total privacy while remaining just minutes from Pigeon Forge, Dollywood, and the Great Smoky Mountains National Park. This location offers easy access to dining, shopping, and entertainment, yet maintains the quiet, secluded feel that makes Smoky Mountain living so desirable. The expansive acreage provides endless opportunities for gardening, outdoor recreation, or creating your own private retreat. It is ideal for families, retirees, or anyone seeking a peaceful homestead with room to grow.
This property combines the best of East Tennessee living: privacy, convenience, and proximity to world-class attractions. Whether you envision a forever home, a retirement escape, or a private mountain getaway, this residence offers a rare opportunity to own a piece of Smoky Mountain paradise.
Property Highlights:
• 10.67 private acres in Sevierville, TN
• Spacious interior layout with modern conveniences
• Double oven, dishwasher, dryer, and electric water heater
• Peaceful mountain views and natural surroundings
• Minutes from Dollywood, Pigeon Forge, and GSM National Park
• Ideal for primary residence, second home, or investment property
• Ample space for gardening, recreation, or future expansion
Sevierville TN homes for sale; Smoky Mountain real estate; Vacation rental investment; Private acreage home; East Tennessee retirement property; Family home with land; Country living in Sevierville; Great Smoky Mountains property; Pigeon Forge real estate.
For sale
$899,900
2069 Cody View Way Lot 8-10, Sevierville, TN 37876
3beds
2,170sqft
Single Family Residence, Residential
Built in 2024
10.67 Acres Lot
$869,400 Zestimate®
$415/sqft
$25/mo HOA
What's special
Peaceful mountain viewsTotal privacyElectric water heaterExpansive acreageWarm finishesSerene viewsNatural surroundings
- 50 days
- 583
- 53
Zillow last checked:
Listing updated:
Listed by:
Tishia Morris 865-705-0015,
Firefly Realty & Rentals, LLC 865-705-0015
Source: GSMAR, GSMMLS,MLS#: 312887
Facts & features
Interior
Bedrooms & bathrooms
- Bedrooms: 3
- Bathrooms: 3
- Full bathrooms: 2
- 1/2 bathrooms: 1
- Main level bathrooms: 3
- Main level bedrooms: 3
Primary bedroom
- Level: First
Bedroom 2
- Level: First
Bedroom 3
- Level: First
Primary bathroom
- Level: First
Bathroom 2
- Level: First
Bathroom 3
- Level: First
Great room
- Level: First
Kitchen
- Level: First
Heating
- Central, Electric, Forced Air, Propane
Cooling
- Central Air, Electric
Appliances
- Included: Dishwasher, Disposal, Dryer, Electric Range, Electric Water Heater, Microwave, Range Hood, Refrigerator, Self Cleaning Oven, Washer, Water Softener Owned
- Laundry: Laundry Room, Main Level
Features
- Breakfast Bar, Cathedral Ceiling(s), Ceiling Fan(s), Formal Dining, Granite Counters, Great Room, Kitchen Island, Kitchen/Dining Combo, Living/Dining Combo, Pantry, Storage, Walk-In Closet(s), Walk-In Shower(s)
- Flooring: Tile
- Windows: Blinds, Insulated Windows
- Basement: Bath/Stubbed,Crawl Space,Crawl Space Sealed,Dirt Floor,Full
- Number of fireplaces: 1
- Fireplace features: Gas Log, Ventless, Other
Interior area
- Total structure area: 2,170
- Total interior livable area: 2,170 sqft
- Finished area above ground: 2,170
- Finished area below ground: 0
Property
Parking
- Total spaces: 2
- Parking features: Additional Parking, Attached, Concrete, Driveway, Garage, Garage Door Opener, Gravel, Inside Entrance, Kitchen Level, Lighted, Main Level Garage, Oversized, Parking Pad, See Remarks
- Attached garage spaces: 2
- Details: Tons of Parking
Accessibility
- Accessibility features: Accessible Bedroom, Accessible Doors, Accessible Entrance, Accessible Hallway(s)
Features
- Levels: One
- Stories: 1
- Patio & porch: Covered, Porch
- Exterior features: Lighting, Rain Gutters
- Fencing: Back Yard,Chain Link,Fenced,Partial
- Has view: Yes
- View description: Mountain(s), Seasonal, Trees/Woods
- Frontage type: Other
Lot
- Size: 10.67 Acres
- Features: Back Yard, Corners Marked, Front Yard, Irregular Lot, Level, Private, Sloped, Steep Slope, Views, Other, See Remarks, Country Setting
Details
- Parcel number: 039 13021 000
- Zoning: R-1
- Other equipment: Fuel Tank(s)
Construction
Type & style
- Home type: SingleFamily
- Architectural style: Ranch,Traditional
- Property subtype: Single Family Residence, Residential
- Attached to another structure: Yes
Materials
- Roof: Composition
Condition
- New construction: No
- Year built: 2024
Utilities & green energy
- Electric: Circuit Breakers
- Sewer: Septic Tank
- Water: Well
- Utilities for property: Electricity Connected, Water Connected
Community & HOA
Community
- Security: Smoke Detector(s)
- Subdivision: Runaway Hills
HOA
- Has HOA: Yes
- Services included: Roads
- HOA fee: $300 annually
- HOA name: TBD
- HOA phone: 000-000-0000
Location
- Region: Sevierville
Financial & listing details
- Price per square foot: $415/sqft
- Annual tax amount: $1,240
- Date on market: 7/21/2026
- Listing terms: 1031 Exchange,Cash,Conventional,FHA,VA Loan
- Electric utility on property: Yes
- Road surface type: Gravel
Estimated market value
$869,400
$826,000 - $913,000
$3,402/mo
Price history
| Date | Event | Price |
|---|---|---|
| 7/21/2026 | Listed for sale | $899,900$415/sqft |
Source:  GSMAR, GSMMLS #312887 Report a problem GSMAR, GSMMLS #312887 Report a problem | ||
Public tax history
Tax history is unavailable.
Monthly payment
Est. payment
Payment breakdown
Explore the cost of this home by adjusting the details. Changes won't be saved.Climate risks
Neighborhood: 37876
Similar homes
- $949,9003 bd4 ba3.1k sqft805 Sylvia Ln, Sevierville, TN 37876For Sale
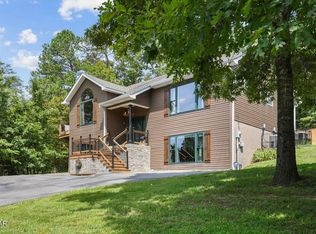
 MLS ID #3524771, Greg Buchanan. RealTracs MLS as distributed by MLS GRID
 - $859,0005 bd4 ba2k sqft960 Timber Lake Cir, Sevierville, TN 37876Active
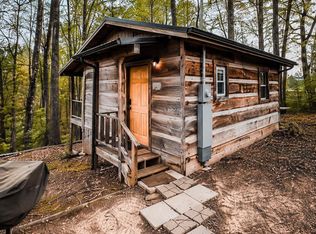
 MLS ID #1354267, Steve Koleno, Beycome Brokerage Realty, LLC. East Tennessee Realtors
 - $850,0003 bd3 ba2k sqft730 Chris Way, Sevierville, TN 37876Active
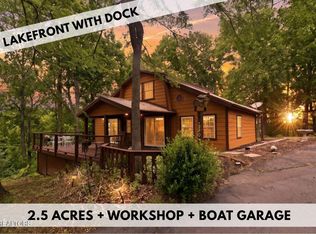 MLS ID #1339548, Veronica Walter, eXp Realty, LLC. East Tennessee Realtors
 - $799,0003 bd4 ba2.9k sqft2054 Oakmont Dr, Sevierville, TN 37876For Sale
 MLS ID #1541441, Diane E Burke. Greater Chattanooga Realtors
 - $949,9003 bd4 ba3.1k sqft850 Sylvia Ln, Sevierville, TN 37876ActiveMLS ID #1342045, Greg Buchanan, East Tennessee Realty Group, L. East Tennessee Realtors
- $999,0003 bd3 ba2.5k sqft1019 Moonside Ln, Sevierville, TN 37876ActiveMLS ID #1337432, Mark T Gibbs, Day & Associates. East Tennessee Realtors
- $710,0004 bd5 ba2.7k sqft2039 Oakmont Dr, Sevierville, TN 37876For SaleMLS ID #3521095, Janet E. Ingram. RealTracs MLS as distributed by MLS GRID
- $655,0003 bd3 ba2.1k sqft2043 Oakmont Dr, Sevierville, TN 37876For SaleMLS ID #3512790, Julie Roussel. RealTracs MLS as distributed by MLS GRID
- $574,9003 bd3 ba1.9k sqft440 Oak Sky Way, Sevierville, TN 37876For SaleMLS ID #3524719, Charity Brown. RealTracs MLS as distributed by MLS GRID
- $589,9993 bd3 ba1.9k sqft339 Oak Lake Dr, Sevierville, TN 37876ActiveMLS ID #1350771, Howard L. Sentell, Sentell Real Estate. East Tennessee Realtors
- $599,0003 bd3 ba2.1k sqft406 Oak Sky Way, Sevierville, TN 37876For SaleMLS ID #3304045, Terri Negrone. RealTracs MLS as distributed by MLS GRID
- $745,0003 bd3 ba2.2k sqft310 Paul Lafollette Way, Sevierville, TN 37876For SaleMLS ID #3280847, Mary Beth Whitaker. RealTracs MLS as distributed by MLS GRID
- $485,0002 bd2 ba1.6k sqft1819 Cody View Way, Sevierville, TN 37876ActiveMLS ID #1351019, Devan Grissom, LPT Realty, LLC. East Tennessee Realtors
- $732,5003 bd3 ba2.1k sqft315 Paul Lafollette Way, Sevierville, TN 37876For SaleMLS ID #3510735, Wayde Hall. RealTracs MLS as distributed by MLS GRID
- $500,0003 bd4 ba2.3k sqft3110 Nevils Way, Sevierville, TN 37876For SaleMLS ID #3544128, Robert Smith. RealTracs MLS as distributed by MLS GRID
- $525,0003 bd3 ba2.3k sqft3230 Sybill Lee Ln, Sevierville, TN 37876For SaleMLS ID #3545045, Jason White. RealTracs MLS as distributed by MLS GRID
- $699,9002 bd2 ba2k sqft795 Red Bud Ln, Sevierville, TN 37876For SaleMLS ID #3211417, Sheila Campbell. RealTracs MLS as distributed by MLS GRID
- $709,0003 bd3 ba2.1k sqft242 Lily Ct, Sevierville, TN 37876For SaleMLS ID #3510532, Jason White. RealTracs MLS as distributed by MLS GRID
- $1,299,9903 bd4 ba2.7k sqft538 Harrisburg Rd, Sevierville, TN 37876ActiveMLS ID #1345934, Jacob Collins, Realty Executives Associates. East Tennessee Realtors
- $599,9002 bd3 ba2k sqft353 Oak Lake Dr, Sevierville, TN 37876For SaleMLS ID #3521077, Irena McCoy. RealTracs MLS as distributed by MLS GRID
