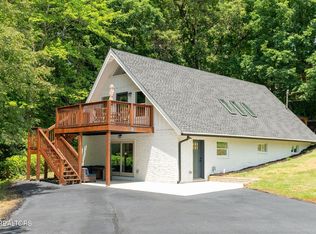
PRICED BELOW APPRAISED VALUE! Mountain views, nearly an acre of privacy, and a flexible floor plan give this Sevierville home plenty to offer. In addition to its 2,300 sq ft of above-grade living area, the home features an additional 893 sq ft of finished walk-out basement space, providing plenty of room to spread out while keeping all three bedrooms conveniently located on the main level.
The main level features an open living area with cathedral ceilings, a gas fireplace, and a kitchen with granite countertops, ample cabinetry, and a breakfast area. All three bedrooms are located on the main level along with 2.5 baths, including the primary suite, making the home's everyday living spaces easily accessible on one level.
Upstairs, the loft provides additional flexible space that could work well as a home office, game room, sitting area, hobby space, or whatever best fits your needs.
The finished walk-out basement adds another 893 sq ft with a rec room, den, kitchenette, and full bath. It's a great extension of the main living area with plenty of possibilities for entertaining, guests, hobbies, or simply having a separate place to relax.
There's no shortage of parking and storage either. The home features an attached two-car garage on the main level, a separate garage at the basement level, and a detached storage shed for lawn equipment, tools, or outdoor gear.
Outside, enjoy the mountain scenery and peaceful setting from the covered front and back decks. This home provides a sense of privacy while still keeping you within a convenient drive of Sevierville, Pigeon Forge, shopping, dining, and area attractions. With three main-level bedrooms, multiple living spaces, three garage spaces, and plenty of room to spread out, this home offers a combination that's hard to find. Schedule your showing and come see everything this home has to offer.
Under contract - showing
Price cut: $10K (9/22)
$490,000
3110 Nevils Way, Sevierville, TN 37876
3beds
2,300sqft
Single Family Residence, Residential
Built in 1999
0.98 Acres Lot
$-- Zestimate®
$213/sqft
$-- HOA
What's special
Mountain viewsGas fireplaceFinished walk-out basement spacePeaceful settingThree main-level bedroomsKitchen with granite countertopsBreakfast area
- 28 days
- 1,506
- 198
Likely to sell faster than
Zillow last checked:
Listing updated:
Listed by:
Robert Smith 865-686-5100,
Brick & Mortar Properties LLC 865-686-5100
Source: RealTracs MLS as distributed by MLS GRID,MLS#: 3544128
Facts & features
Interior
Bedrooms & bathrooms
- Bedrooms: 3
- Bathrooms: 4
- Full bathrooms: 3
- 1/2 bathrooms: 1
Bedroom 1
- Features: Walk-In Closet(s)
- Level: Walk-In Closet(s)
Dining room
- Features: Formal
- Level: Formal
Kitchen
- Features: Pantry
- Level: Pantry
Other
- Features: Office
- Level: Office
Other
- Features: Utility Room
- Level: Utility Room
Heating
- Central, Electric, Propane
Cooling
- Central Air, Ceiling Fan(s)
Appliances
- Included: Dishwasher, Microwave, Range, Refrigerator, Oven
- Laundry: Washer Hookup, Electric Dryer Hookup
Features
- Walk-In Closet(s), Pantry, Ceiling Fan(s)
- Flooring: Carpet, Tile
- Basement: Finished,Exterior Entry
- Number of fireplaces: 1
- Fireplace features: Gas
Interior area
- Total structure area: 2,300
- Total interior livable area: 2,300 sqft
Property
Parking
- Total spaces: 3
- Parking features: Garage Door Opener, Garage Faces Side
- Garage spaces: 3
Features
- Levels: Three Or More
- Patio & porch: Porch, Covered
- Has view: Yes
- View description: Mountain(s)
Lot
- Size: 0.98 Acres
- Dimensions: 280 x 196.10 IRR
- Features: Rolling Slope
- Topography: Rolling Slope
Details
- Additional structures: Storage
- Parcel number: 030 00502 000
- Special conditions: Standard
Construction
Type & style
- Home type: SingleFamily
- Architectural style: Traditional
- Property subtype: Single Family Residence, Residential
Materials
- Frame, Vinyl Siding, Other
Condition
- New construction: No
- Year built: 1999
Utilities & green energy
- Sewer: Septic Tank
- Water: Well
- Utilities for property: Electricity Available
Community & HOA
Community
- Security: Smoke Detector(s)
Location
- Region: Sevierville
Financial & listing details
- Price per square foot: $213/sqft
- Tax assessed value: $283,100
- Annual tax amount: $1,047
- Date on market: 9/8/2026
- Electric utility on property: Yes
Estimated market value
Not available
Estimated sales range
Not available
Not available
Price history
| Date | Event | Price |
|---|---|---|
| 10/2/2026 | Contingent | $490,000$213/sqft |
Source:  RealTracs MLS as distributed by MLS GRID #3544128 Report a problem RealTracs MLS as distributed by MLS GRID #3544128 Report a problem | ||
| 10/2/2026 | Pending sale | $490,000$213/sqft |
Source:  East Tennessee Realtors #1354766 Report a problem East Tennessee Realtors #1354766 Report a problem | ||
| 9/22/2026 | Price change | $490,000-2%$213/sqft |
Source: East Tennessee Realtors #1354766 Report a problem | ||
| 9/8/2026 | Listed for sale | $500,000-4.8%$217/sqft |
Source: East Tennessee Realtors #1354766 Report a problem | ||
| 5/20/2026 | Listing removed | $525,000$228/sqft |
Source: East Tennessee Realtors #1315179 Report a problem | ||
| 4/21/2026 | Price change | $525,000-0.9%$228/sqft |
Source: East Tennessee Realtors #1315179 Report a problem | ||
| 4/2/2026 | Price change | $530,000-0.9%$230/sqft |
Source: East Tennessee Realtors #1315179 Report a problem | ||
| 3/23/2026 | Price change | $535,000-0.9%$233/sqft |
Source: East Tennessee Realtors #1315179 Report a problem | ||
| 3/3/2026 | Price change | $540,000-1.8%$235/sqft |
Source: East Tennessee Realtors #1315179 Report a problem | ||
| 1/15/2026 | Price change | $550,000-0.9%$239/sqft |
Source: East Tennessee Realtors #1315179 Report a problem | ||
| 1/8/2026 | Price change | $555,000-0.9%$241/sqft |
Source: East Tennessee Realtors #1315179 Report a problem | ||
| 12/8/2025 | Price change | $560,000-1.8%$243/sqft |
Source: East Tennessee Realtors #1315179 Report a problem | ||
| 11/13/2025 | Price change | $570,000-1.7%$248/sqft |
Source: East Tennessee Realtors #1315179 Report a problem | ||
| 10/14/2025 | Price change | $580,000-1.7%$252/sqft |
Source: East Tennessee Realtors #1315179 Report a problem | ||
| 10/3/2025 | Price change | $590,000-1.7%$257/sqft |
Source: East Tennessee Realtors #1315179 Report a problem | ||
| 9/12/2025 | Listed for sale | $600,000+79%$261/sqft |
Source: East Tennessee Realtors #1315179 Report a problem | ||
| 2/14/2025 | Sold | $335,203-21.1%$146/sqft |
Source: Public Record Report a problem | ||
| 1/14/2025 | Pending sale | $425,000$185/sqft |
Source: East Tennessee Realtors #1250104 Report a problem | ||
| 8/26/2024 | Listing removed | -- |
Source: East Tennessee Realtors #1250104 Report a problem | ||
| 5/19/2024 | Pending sale | $425,000$185/sqft |
Source: East Tennessee Realtors #1250104 Report a problem | ||
| 5/9/2024 | Price change | $425,000-4.5%$185/sqft |
Source: East Tennessee Realtors #1250104 Report a problem | ||
| 2/3/2024 | Price change | $445,000-1.1%$193/sqft |
Source: East Tennessee Realtors #1250104 Report a problem | ||
| 1/13/2024 | Listed for sale | $450,000+57.1%$196/sqft |
Source: East Tennessee Realtors #1250104 Report a problem | ||
| 12/17/2019 | Sold | $286,380+2.3%$125/sqft |
Source: East Tennessee Realtors #1065273 Report a problem | ||
| 10/9/2019 | Pending sale | $279,900+1973.3%$122/sqft |
Source: Smokies Investors RE & Auction #1065273 Report a problem | ||
| 4/10/1996 | Sold | $13,500$6/sqft |
Source: Public Record Report a problem | ||
Public tax history
| Year | Property taxes | Tax assessment |
|---|---|---|
| 2025 | $1,047 | $70,775 |
| 2024 | $1,047 | $70,775 |
| 2023 | $1,047 | $70,775 |
| 2022 | $1,047 | $70,775 |
| 2021 | -- | $70,775 +60.9% |
| 2020 | $818 | $44,000 |
| 2019 | $818 | $44,000 |
| 2018 | $818 +0% | $44,000 |
| 2017 | $818 | $44,000 |
| 2016 | $818 | $44,000 -2.7% |
| 2015 | -- | $45,200 0% |
| 2014 | $737 | $45,206 |
| 2013 | $737 | $45,206 |
| 2012 | $737 | $45,206 |
| 2011 | $737 | $45,206 |
| 2010 | -- | $45,206 -0.1% |
| 2009 | $697 | $45,272 |
| 2008 | $697 | $45,272 |
| 2007 | $697 +14.9% | $45,272 |
| 2006 | $607 -19.3% | $45,272 |
| 2005 | $752 +23.1% | $45,272 +23.1% |
| 2004 | $610 +14.5% | $36,762 |
| 2002 | $533 | $36,762 |
| 2001 | -- | $36,762 -75% |
| 2000 | -- | $147,046 |
Find assessor info on the county website
Monthly payment
Est. payment
Payment breakdown
Explore the cost of this home by adjusting the details. Changes won't be saved.Climate risks
Neighborhood: 37876

Similar homes
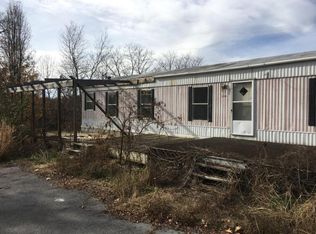
- $489,9003 bd4 ba2.5k sqft256 Cedarwood Dr, Sevierville, TN 37876For Sale
 MLS ID #711631, Leah MacFaun, Greater Impact Realty Lakeway. Lakeway Area AOR
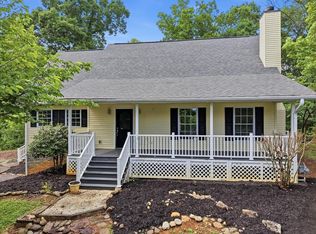
 - $498,0004 bd2 ba2k sqft1034 Sierra Way, Way, TN 37876For Sale
 MLS ID #712141, Starlet P Allo, Prime Mountain Properties. Lakeway Area AOR
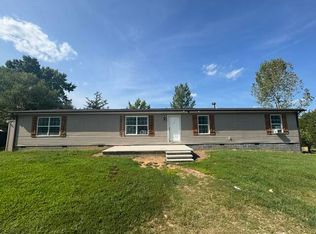
 - $549,0004 bd2 ba2.1k sqft144 Burning Oaks Dr, Sevierville, TN 37876For Sale
 MLS ID #3304373, Gloria Spears. RealTracs MLS as distributed by MLS GRID
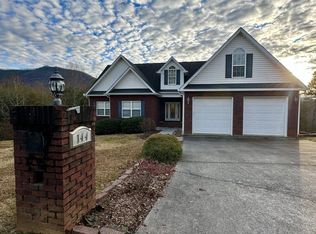
 - $569,0004 bd2 ba2.4k sqft2276 Allenridge Dr, Sevierville, TN 37876Active
 MLS ID #1325533, Trish Turley, Dalton Wade, Inc. East Tennessee Realtors
 - $485,0004 bd3 ba1.9k sqft1414 Benjamin Blvd, Sevierville, TN 37876ActiveMLS ID #1345377, Daniel Widner, Thompson Williams Properties, LLC. East Tennessee Realtors
- $574,0004 bd4 ba1.9k sqft1968 Tranquility Ln, Sevierville, TN 37876ActiveMLS ID #1354197, Terri Sykes, Crown and Anchor Realty. East Tennessee Realtors
- $349,9003 bd2 ba1.4k sqft3279 Sims Rd, Sevierville, TN 37876For SaleMLS ID #713021, Shannon Helton, Mountain Home Realty. Lakeway Area AOR
- $369,9983 bd2 ba1.2k sqft268 Burning Oaks Dr, Sevierville, TN 37876ActiveMLS ID #1342269, Steve Koleno, Beycome Brokerage Realty, LLC. East Tennessee Realtors
- $425,0003 bd2 ba1.8k sqft2140 Chapman Hwy, Sevierville, TN 37876ActiveMLS ID #1345317, Roger McCarter, TN Real Estate & Auction, LLC. East Tennessee Realtors
- $460,0003 bd2 ba1.9k sqft3451 Baker Springs Rd, White Pine, TN 37890ActiveMLS ID #1358024, Kevin O'Brien, Crye-Leike Lakeway Real Estate. East Tennessee Realtors
- $274,9004 bd2 ba2k sqft3726 Clayton Way, Sevierville, TN 37876ActiveMLS ID #1347417, Will Cupp, Realty Executives Associates. East Tennessee Realtors
- $510,0003 bd2 ba1.5k sqft120 Atalaya Dr, Dandridge, TN 37725For SaleMLS ID #711879, Rachia Sanders, Tennessee Life Real Estate Professionals. Lakeway Area AOR
- $449,0004 bd3 ba2.1k sqft1468 Dewberry Ln, Sevierville, TN 37862For SaleMLS ID #3511233, Dayna McVey. RealTracs MLS as distributed by MLS GRID
- $425,0003 bd2 ba2k sqft144 W Highway 25 #70, Dandridge, TN 37725For SaleMLS ID #713131, Chad F. Long, The Home Team Real Estate Company. Lakeway Area AOR
- $475,9992 bd2 ba1.3k sqft1805 Cherry View Ln, Sevierville, TN 37876ActiveMLS ID #1342531, Steve Koleno, Beycome Brokerage Realty, LLC. East Tennessee Realtors
- $444,9003 bd3 ba1.9k sqft3929 Settlers Trl, Kodak, TN 37764ActiveMLS ID #1350341, Dustin Walker, Realty Executives Associates. East Tennessee Realtors
- $519,5003 bd2 ba1.8k sqft2711 Vista Meadows Ln, Sevierville, TN 37876ActiveMLS ID #1353050, Gary Gibson, Prime Mountain Properties. East Tennessee Realtors
- $360,0003 bd2 ba1.6k sqft2485 McGaha Hollow Rd, Dandridge, TN 37725ActiveMLS ID #1355100, Brandi Moore, Greater Impact Realty. East Tennessee Realtors
