Under contract-accepting backup offers. BEAUTIFULLY RENOVATED CLEARWATER HOME WITH A BRAND-NEW KITCHEN, NEW LUXURY VINYL PLANK FLOORING, NEW ROOF, NEW HVAC, AND MORE! Welcome to easy Florida living in the desirable Greenbriar neighborhood, where extensive recent improvements, solid block construction, and a spacious corner lot combine to create an exceptional opportunity! Step inside to discover a bright, inviting interior featuring NEW LUXURY VINYL PLANK FLOORING THROUGHOUT (2026), abundant natural light, and a beautifully renovated kitchen designed for modern living. Completed in 2026, the kitchen features all-new cabinetry with convenient soft-close drawers, gorgeous granite countertops, and a full suite of BRAND-NEW STAINLESS STEEL APPLIANCES. Whether preparing everyday meals or entertaining friends and family, this thoughtfully updated space offers the perfect blend of style and functionality. And the improvements don’t stop there! The current owner has made substantial investments in the home’s major systems and infrastructure, including a NEW ROOF (2025), NEW HVAC SYSTEM (2025) WITH A 10-YEAR TRANSFERABLE PARTS AND LABOR WARRANTY, UPDATED ELECTRICAL PANEL (2026), UPDATED SPRINKLER SYSTEM (2026), AND AN IN-GROUND TERMITE CONTROL SYSTEM (2026). A new washer and dryer (2025) add even more convenience. Additional features include double-pane insulated windows, raised six-panel interior doors, vinyl soffits, and seamless commercial-grade gutters and downspouts. An oversized one-car garage offers valuable storage and accessible plumbing with potential for a future second bathroom, subject to applicable approvals. Situated on a generous corner lot along a quiet residential street, the property offers plenty of outdoor space to enjoy, whether you envision tropical landscaping, a garden, or your own private backyard retreat.
Accepting backups
$319,900
2069 SHADOW LANE, CLEARWATER, FL 33763
2beds
951sqft
Single Family Residence
Built in 1964
7,414 Square Feet Lot
$-- Zestimate®
$336/sqft
$-- HOA
What's special
Beautifully renovated kitchenNew roofGorgeous granite countertopsAbundant natural lightNew washer and dryerDouble-pane insulated windowsGenerous corner lot
- 19 days
- 355
- 20
Likely to sell faster than
Zillow last checked:
Listing updated:
Listed by:
Tanya Repka 727-458-7103,
BAIRD REALTY GROUP 727-360-4900,
Nancy Baird 727-580-7622,
BAIRD REALTY GROUP
Source: Stellar MLS,MLS#: TB8561493 Originating MLS: Suncoast Tampa
Facts & features
Interior
Bedrooms & bathrooms
- Bedrooms: 2
- Bathrooms: 1
- Full bathrooms: 1
Primary bedroom
- Features: Built-in Closet
- Level: First
- Area: 150 Square Feet
- Dimensions: 15x10
Bedroom 2
- Features: Built-in Closet
- Level: First
- Area: 120 Square Feet
- Dimensions: 12x10
Bathroom 1
- Level: First
- Area: 30 Square Feet
- Dimensions: 6x5
Balcony porch lanai
- Level: First
- Area: 117 Square Feet
- Dimensions: 13x9
Dinette
- Level: First
- Area: 64 Square Feet
- Dimensions: 8x8
Dining room
- Level: First
- Area: 88 Square Feet
- Dimensions: 11x8
Kitchen
- Level: First
- Area: 72 Square Feet
- Dimensions: 8x9
Living room
- Level: First
- Area: 210 Square Feet
- Dimensions: 15x14
Heating
- Central, Electric
Cooling
- Central Air
Appliances
- Included: Oven, Cooktop, Dryer, Electric Water Heater, Microwave, Range, Refrigerator
- Laundry: Electric Dryer Hookup, In Garage, Washer Hookup
Features
- Eating Space In Kitchen, Living Room/Dining Room Combo, Primary Bedroom Main Floor, Stone Counters, Thermostat
- Flooring: Luxury Vinyl, Tile
- Doors: Sliding Doors
- Has fireplace: No
Interior area
- Total structure area: 1,616
- Total interior livable area: 951 sqft
Video & virtual tour
Property
Parking
- Total spaces: 1
- Parking features: Garage Door Opener
- Attached garage spaces: 1
Features
- Levels: One
- Stories: 1
- Patio & porch: Covered, Enclosed, Front Porch, Rear Porch, Screened
- Exterior features: Rain Gutters
Lot
- Size: 7,414 Square Feet
- Dimensions: 75 x 100
- Features: Corner Lot, In County
Details
- Parcel number: 362815331200002390
- Zoning: R-3
- Special conditions: None
Construction
Type & style
- Home type: SingleFamily
- Architectural style: Ranch
- Property subtype: Single Family Residence
Materials
- Block
- Foundation: Slab
- Roof: Shingle,Tile
Condition
- New construction: No
- Year built: 1964
Utilities & green energy
- Sewer: Public Sewer
- Water: Public
- Utilities for property: Electricity Connected, Public, Sewer Connected, Water Connected
Community & HOA
Community
- Features: Clubhouse, Deed Restrictions, Fitness Center, Pool
- Pet fee: $0 monthly
- Subdivision: GREENBRIAR
HOA
- Has HOA: Yes
- Amenities included: Clubhouse
- Services included: Community Pool, Recreational Facilities
Location
- Region: Clearwater
Financial & listing details
- Price per square foot: $336/sqft
- Tax assessed value: $304,137
- Annual tax amount: $5,071
- Date on market: 10/27/2026
- Cumulative days on market: 18 days
- Listing terms: Cash,Conventional
- Ownership: Fee Simple
- Total actual rent: 0
- Electric utility on property: Yes
- Road surface type: Paved
Estimated market value
Not available
Estimated sales range
Not available
Not available
Price history
| Date | Event | Price |
|---|---|---|
| 10/27/2026 | Listed for sale | $319,900+3.2%$336/sqft |
Source:  Stellar MLS #TB8561493 Report a problem | ||
| 7/15/2025 | Sold | $310,000-4.6%$326/sqft |
Source: Stellar MLS #TB8403915 Report a problem | ||
| 7/7/2025 | Pending sale | $325,000$342/sqft |
Source: Stellar MLS #TB8403915 Report a problem | ||
| 7/4/2025 | Listed for sale | $325,000+71.1%$342/sqft |
Source: Stellar MLS #TB8403915 Report a problem | ||
| 6/6/2018 | Sold | $190,000+15.2%$200/sqft |
Source: Public Record Report a problem | ||
| 5/31/2016 | Sold | $165,000$174/sqft |
Source: Public Record Report a problem | ||
| 4/26/2016 | Pending sale | $165,000$174/sqft |
Source: Countryside Clearwater #U7772953 Report a problem | ||
| 4/18/2016 | Price change | $165,000-1.7%$174/sqft |
Source: Countryside Clearwater #U7772953 Report a problem | ||
| 4/5/2016 | Price change | $167,900-4%$177/sqft |
Source: Countryside Clearwater #U7772953 Report a problem | ||
| 3/19/2016 | Listed for sale | $174,900$184/sqft |
Source: Owner Report a problem | ||
Public tax history
| Year | Property taxes | Tax assessment |
|---|---|---|
| 2025 | $5,072 +10.4% | $262,402 +10% |
| 2024 | $4,594 +6.3% | $238,547 +10% |
| 2023 | $4,323 +10.8% | $216,861 +10% |
| 2022 | $3,902 +11% | $197,146 +10% |
| 2021 | $3,514 -0.5% | $179,224 +3.6% |
| 2020 | $3,533 +5.1% | $173,015 +7.1% |
| 2019 | $3,362 | $161,489 +22.4% |
| 2018 | $3,362 +71.2% | $131,986 +2.1% |
| 2017 | $1,964 +150.7% | $129,271 +87.5% |
| 2016 | $783 -2% | $68,957 +0.7% |
| 2015 | $799 +0.3% | $68,478 +0.8% |
| 2014 | $797 -2.1% | $67,935 +1.5% |
| 2013 | $814 +17.8% | $66,931 +1.7% |
| 2012 | $691 | $65,812 -9.4% |
| 2011 | -- | $72,631 -9.1% |
| 2010 | -- | $79,865 -10.6% |
| 2009 | -- | $89,285 -16.5% |
| 2008 | $1,349 | $106,893 +3% |
| 2007 | -- | $103,780 -7.1% |
| 2005 | -- | $111,700 +17% |
| 2004 | $1,596 -20.7% | $95,500 +7.9% |
| 2003 | $2,013 +158% | $88,500 +15.2% |
| 2002 | $781 | $76,800 +12% |
| 2001 | $781 +6.7% | $68,600 +7.2% |
| 2000 | $732 | $64,000 |
Find assessor info on the county website
Monthly payment
Est. payment
Payment breakdown
Explore the cost of this home by adjusting the details. Changes won't be saved.Climate risks
Neighborhood: 33763


Similar homes
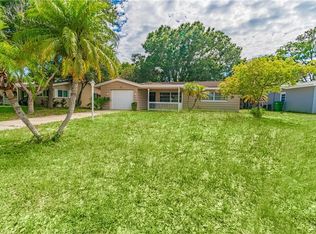
- $345,0002 bd2 ba1.2k sqft2019 HIGH RIDGE DRIVE, CLEARWATER, FL 33763For Sale
 MLS ID #TB8549290, Vanessa Leonard, KELLER WILLIAMS REALTY- PALM HARBOR. Stellar MLS
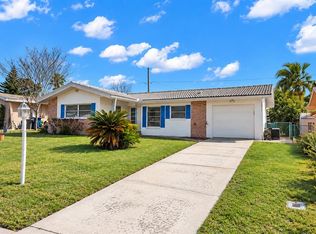
- $360,0002 bd2 ba1k sqft2051 LITTLE NECK ROAD, CLEARWATER, FL 33755For Sale
 MLS ID #TB8547503, Erin Gwillim, CHARLES RUTENBERG REALTY INC. Stellar MLS
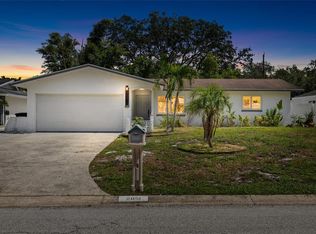
- $333,8002 bd1 ba1.1k sqft2301 WHITMAN STREET, CLEARWATER, FL 33765For Sale
 MLS ID #TB8522331, Lindsay Clemmons, VREELAND REAL ESTATE LLC. Stellar MLS
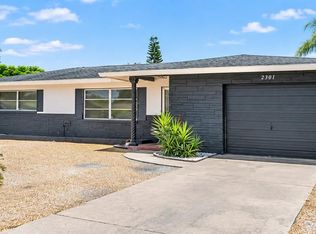
- $339,0002 bd2 ba1.1k sqft1695 HAMILTON COURT, DUNEDIN, FL 34698For Sale
 MLS ID #TB8561962, Amy Schmitzer, CHARLES RUTENBERG REALTY INC. Stellar MLS
- $189,9002 bd2 ba1.4k sqft2401 ECUADORIAN WAY #57, CLEARWATER, FL 33763For SaleMLS ID #TB8538368, Jason Johantgen, ON TOP OF THE WORLD RE. Stellar MLS
- $388,9003 bd1 ba1.1k sqft953 CEDARWOOD AVENUE, DUNEDIN, FL 34698For SaleMLS ID #W7890021, Joshua Miller, REALTY EXECUTIVES AMERICA INC. Stellar MLS
- $219,0002 bd2 ba1.4k sqft2258 WORLD PARKWAY BOULEVARD W #40, CLEARWATER, FL 33763For SaleMLS ID #TB8545966, Katie Ducharme Procissi, KATIE DUCHARME REALTY, LLC. Stellar MLS
- $295,0003 bd1 ba956 sqft714 LOQUAT DRIVE, TARPON SPRINGS, FL 34689For SaleMLS ID #TB8562967, Mariaelena Smith, SILVER ROOTS REAL ESTATE GROUP. Stellar MLS
- $299,9002 bd1 ba1k sqft14324 93RD AVENUE, SEMINOLE, FL 33776For SaleMLS ID #TB8563692, Jeremy Burgos, LPT REALTY, LLC. Stellar MLS
- $269,0002 bd2 ba1.3k sqft90 EVELYN COURT, OLDSMAR, FL 34677For SaleMLS ID #TB8549687, Cathy McCarthy, RE/MAX REALTEC GROUP INC. Stellar MLS
- $319,0002 bd1 ba704 sqft10664 STARKEY ROAD, SEMINOLE, FL 33777For SaleMLS ID #TB8534478, Whitney Taphorn, CHARLES RUTENBERG REALTY INC. Stellar MLS
- $299,9002 bd2 ba1.3k sqft3300 MCMATH DRIVE, PALM HARBOR, FL 34684For SaleMLS ID #TB8543424, Amanda Justus, COLDWELL BANKER REALTY. Stellar MLS
- $289,0003 bd1 ba1.1k sqft9858 83RD WAY, SEMINOLE, FL 33777For SaleMLS ID #TB8564849, Christine Carvin, MICHAEL SAUNDERS & COMPANY. Stellar MLS
- $400,0003 bd2 ba1.2k sqft232 WHISPER LAKE ROAD, PALM HARBOR, FL 34683For SaleMLS ID #TB8565469, Jake Yencarelli, KELLER WILLIAMS REALTY- PALM HARBOR. Stellar MLS
- $334,9002 bd1 ba1.2k sqft605 S FLORIDA AVENUE, TARPON SPRINGS, FL 34689For SaleMLS ID #TB8524031, Jennifer Koelling, KELLER WILLIAMS REALTY PORTFOLIO COLLECTION. Stellar MLS
- $309,9002 bd2 ba1.1k sqft223 N WALTON AVENUE, TARPON SPRINGS, FL 34689For SaleMLS ID #TB8541438, Brianna Mwesigye, LPT REALTY, LLC. Stellar MLS
- $275,0004 bd2 ba934 sqft12067 105TH LANE, LARGO, FL 33773For SaleMLS ID #TB8563713, Delia Davidson, FOREVER FLORIDA REAL ESTATE. Stellar MLS
- $324,0002 bd2 ba1.4k sqft5960 30TH AVENUE S #114, GULFPORT, FL 33707For SaleMLS ID #TB8559593, Sally Wilkinson, LUXURY & BEACH REALTY INC. Stellar MLS
- $350,0002 bd1 ba1k sqft4333 61ST LANE N, KENNETH CITY, FL 33709For SaleMLS ID #TB8553017, Tricia Dooley, KELLER WILLIAMS ST PETE REALTY. Stellar MLS
- $319,9003 bd2 ba1.1k sqft702 E BROAD STREET, TAMPA, FL 33604For SaleMLS ID #TB8553907, Stephen Scott PA, PINEYWOODS REALTY LLC. Stellar MLS
