Life flows forth, welcome home to the Victoria A plan! Wohali kicks off the phase 3 of the master-planned community set amid scenic rolling hills perfect for a life in step with nature. The Victoria A plan is beautifully designed with open concept living. The Great room has an awesome fireplace with 9 ft ceilings opening to the spectacular kitchen with granite countertops and 42" high soft closed cabinets. The owner's suite is on the main level, stand-alone tub, separate shower, 2 vanities and a spacious walk-in closet. And additional bedroom is on the main level with access to a full bath. Upstairs you will find 2 bedrooms separated by a full bath and an open loft/den area great for entertaining. Grand River is 1 mile from Barber Motor Sports, Bass Pro Shop, the new Buc ee's and I-20 for easy access to downtown. Some photos are virtually staged.
Pending
$502,106
2069 Wohali Dr, Leeds, AL 35094
4beds
2,219sqft
Single Family Residence
Built in 2026
0.35 Acres Lot
$-- Zestimate®
$226/sqft
$42/mo HOA
What's special
- 47 days
- 2
- 0
Zillow last checked:
Listing updated:
Listed by:
Petra Pryor 205-616-5900,
Ingram & Associates, LLC,
Beth Meullen 334-467-0583,
Ingram & Associates, LLC
Source: GALMLS,MLS#: 21462264
Facts & features
Interior
Bedrooms & bathrooms
- Bedrooms: 4
- Bathrooms: 3
- Full bathrooms: 3
Rooms
- Room types: Bedroom, Dining Room, Bathroom, Great Room, Kitchen, Loft, Master Bathroom, Master Bedroom
Primary bedroom
- Level: First
Bedroom 1
- Level: First
Bedroom 2
- Level: Second
Bedroom 3
- Level: Second
Primary bathroom
- Level: First
Bathroom 1
- Level: First
Dining room
- Level: First
Kitchen
- Features: Stone Counters, Kitchen Island, Pantry
- Level: First
Basement
- Area: 0
Heating
- Central, Natural Gas, Heat Pump
Cooling
- Central Air, Heat Pump, Ceiling Fan(s)
Appliances
- Included: ENERGY STAR Qualified Appliances, Electric Cooktop, Dishwasher, Disposal, Microwave, Electric Oven, Self Cleaning Oven, Stainless Steel Appliance(s), Stove-Electric, Gas Water Heater
- Laundry: Electric Dryer Hookup, Washer Hookup, Main Level, Laundry Room, Laundry (ROOM), Yes
Features
- Recessed Lighting, High Ceilings, Crown Molding, Smooth Ceilings, Soaking Tub, Linen Closet, Separate Shower, Double Vanity, Shared Bath, Tub/Shower Combo, Walk-In Closet(s)
- Flooring: Carpet, Laminate, Tile
- Doors: Insulated Door
- Windows: Double Pane Windows
- Attic: Pull Down Stairs,Yes
- Number of fireplaces: 1
- Fireplace features: Tile (FIREPL), Ventless, Gas Log, Great Room, Gas
Interior area
- Total interior livable area: 2,219 sqft
- Finished area above ground: 2,219
- Finished area below ground: 0
Property
Parking
- Total spaces: 2
- Parking features: Detached, Driveway, Parking (MLVL), Garage Faces Side
- Garage spaces: 2
- Has uncovered spaces: Yes
Features
- Levels: One and One Half
- Stories: 1.5
- Patio & porch: Covered, Open (PATIO), Patio, Porch
- Exterior features: Sprinkler System
- Pool features: In Ground, Community
- View description: None
- Waterfront features: No
Lot
- Size: 0.35 Acres
- Features: Interior Lot, Few Trees, Subdivision
Details
- Parcel number: 0000
- Special conditions: N/A
Construction
Type & style
- Home type: SingleFamily
- Property subtype: Single Family Residence
Materials
- 1 Side Brick, HardiPlank Type
- Foundation: Slab
Condition
- New construction: Yes
- Year built: 2026
Utilities & green energy
- Water: Public
- Utilities for property: Sewer Connected, Underground Utilities
Community & HOA
Community
- Features: Clubhouse, Park, Pond, Sidewalks, Street Lights, Walking Paths, Curbs
- Subdivision: Grand River Wohali
HOA
- Has HOA: Yes
- Amenities included: Management, Recreation Facilities
- Services included: Maintenance Grounds, Reserve for Improvements, Utilities for Comm Areas
- HOA fee: $500 annually
Location
- Region: Leeds
Financial & listing details
- Price per square foot: $226/sqft
- Price range: $502.1K - $502.1K
- Date on market: 8/15/2026
- Road surface type: Paved
Estimated market value
Not available
Estimated sales range
Not available
Not available
Price history
| Date | Event | Price |
|---|---|---|
| 8/15/2026 | Pending sale | $502,106$226/sqft |
Source:  GALMLS #21462264 Report a problem GALMLS #21462264 Report a problem | ||
Public tax history
Tax history is unavailable.
Monthly payment
Est. payment
Payment breakdown
Explore the cost of this home by adjusting the details. Changes won't be saved.Climate risks
Neighborhood: 35094
Nearby schools
Schools provided by the listing agent
- Elementary: Leeds
- Middle: Leeds
- High: Leeds
Source: GALMLS. This data may not be complete. We recommend contacting the local school district to confirm school assignments for this home.

Similar homes
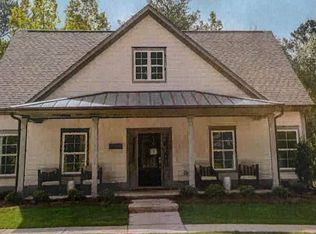
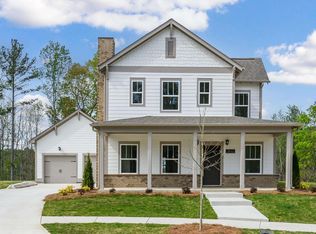
- from $499,9004 bd4 ba2.5k sqftLilly Plan, Grand River, Leeds, AL 35094New Construction
 Newcastle Homes
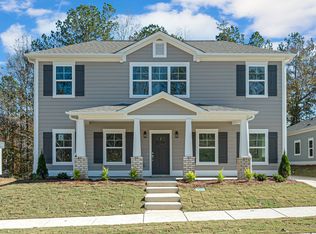
 - $499,9004 bd3 ba2.3k sqftSpectrum, Leeds, AL 35094New Construction
 GALMLS
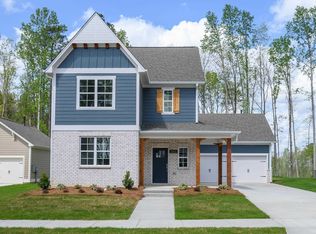
 - from $499,9004 bd3 ba2.2k sqftVictoria A Plan, Grand River, Leeds, AL 35094New Construction
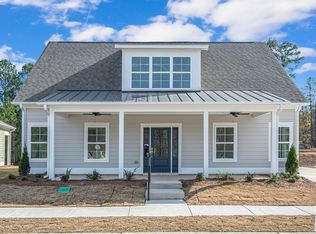 Newcastle Homes
 - $499,9004 bd4 ba2.5k sqftSpectrum, Leeds, AL 35094New Construction
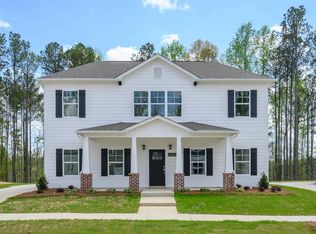 GALMLS
 - $489,9004 bd3 ba2.3k sqftSpectrum, Leeds, AL 35094New ConstructionGALMLS
- $534,9005 bd4 ba2.7k sqftSpectrum, Leeds, AL 35094New ConstructionGALMLS
- $535,2304 bd4 ba2.5k sqftSpectrum, Leeds, AL 35094New ConstructionGALMLS
- $539,9005 bd4 ba2.9k sqftSpectrum, Leeds, AL 35094New ConstructionGALMLS
- $410,0003 bd2 ba1.6k sqftAtt And Spectrum, Leeds, AL 35094For SaleMLS ID #21458126, Leigh Cound, Keller Williams Realty Vestavia. GALMLS
- $479,0003 bd2 ba1.7k sqftWindstream Or Spectrum, Leeds, AL 35094New ConstructionMLS ID #21443571, Chris Hicks, Hicks Realty LLC. GALMLS
- $479,9004 bd3 ba2.7k sqft5971 Mountainview Trce, Trussville, AL 35173For SaleMLS ID #21463861, Ben Styes, Keller Williams. GALMLS
- $298,5903 bd3 ba1.8k sqft7390 Upland Loop, Leeds, AL 35094New ConstructionGALMLS
- $459,9004 bd3 ba2.3k sqft151 Townmoor Ln, Sterrett, AL 35147For SaleMLS ID #21464736, Amy Garner, Newcastle Homes, Inc.. GALMLS
