Skip main navigation
Off market
Street View
  • Price Unknown

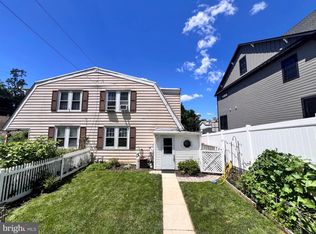
    206B N Aberdeen Ave, Wayne, PA 19087

    3beds
    2,000sqft
    SingleFamily
    Built in 2023
    -- sqft lot
    $-- Zestimate®
    $--/sqft
    $4,476 Estimated rent

    Home value

    Not available

    Estimated sales range

    Not available

    $4,476/mo

    Zestimate® history
    Loading
    Loading...

    Owner options

    List your home for rent

    $4,476/mo

    Rent Zestimate®

    Find your next renter with Zillow Rental Manager. Plus, with online applications, you can quickly screen prospective tenants – for free.

    Learn more

    $4,476/mo

    Rent Zestimate®

    Refinance and save

    $265/mo

    Est. payment

    Refinancing to a lower rate could help reduce your monthly payments and save thousands over the life of the loan.

    See today's rates

    $265/mo

    Est. payment

    Explore your selling options

    Work with a Zillow partner agent

    Leverage their expertise and Zillow's premium Showcase listings to get your home seen by more buyers.

    Get started

    List with your own agent

    Get your home in front of millions of buyers by listing it on Zillow.

    Learn how to do it

    Sell it yourself

    Take full control of how buyers see your home on Zillow by listing For Sale by Owner (FSBO).

    List your home

    What's special

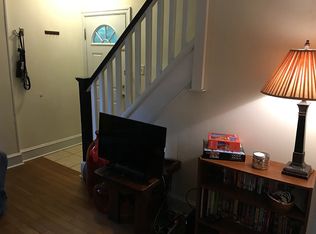
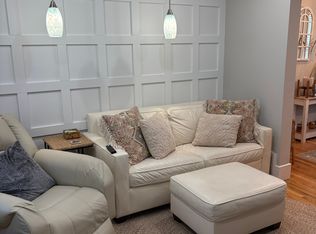
    LAST CHANCE! Add this Brand New Luxury Elevator Townhome to your MUST SEE List! Rockwell on Aberdeen is the only new construction townhomes within walking distance to the best of Wayne shops and dining. Get ready for a low maintenance lifestyle and impressive finishes. From the exterior, you will immediately notice the attention to detail with full stone façade and rear entry 2-car garage. Entering onto the main living level from the front porch, you'll find an open concept dining, kitchen and living area. The kitchen is EXQUISITE with upgraded white and black two-toned 48" soft close cabinetry, custom wood hood, luxury Cambria Quartz counters and backsplash, stainless steel appliances, dramatic pendants over your 10 ft island. It is the perfect space for cooking, ordering in and entertaining! The gorgeous light oak floors continue through the home in most rooms. The great room features a focal wall with linear fireplace, quartzite tile floor to ceiling surround and pre-wiring to mount your TV. The coffered ceiling emphasizes the 10 ft ceiling height. There is also a deck off of the great room extending your living space outdoors to enjoy a cup of coffee or unwind after a long day. The primary bedroom is just the right size with two walk-in closets with organizer systems. The massive primary bathroom boasts dual vanities, quartz countertops, private water closet and shower with built-in niches, picture frame tile design and dual showerheads. Ohh la la! There is a

    This property is off market, which means it's not currently listed for sale or rent on Zillow. This may be different from what's available on other websites or public sources.
    Facts & features

    Interior

    Bedrooms & bathrooms
    • Bedrooms: 3
    • Bathrooms: 2
    • Full bathrooms: 2
    Interior area
    • Total interior livable area: 2,000 sqft

    Construction

    Type & style
    • Home type: SingleFamily
    Condition
    • Year built: 2023

    Community & neighborhood

    Location
    • Region: Wayne

    HOA & financial

    HOA
    • Has HOA: Yes
    • HOA fee: $265 monthly

    Price history

    DateEventPrice
    6/5/2023Sold$1,199,990$600/sqft
    Source: Bright MLS #PADE2033810 Report a problem
    4/24/2023Pending sale$1,199,990$600/sqft
    Source: Bright MLS #PADE2033810 Report a problem
    3/31/2023Price change$1,199,990-3.2%$600/sqft
    Source: Bright MLS #PADE2033810 Report a problem
    2/2/2023Price change$1,239,990-0.8%$620/sqft
    Source: Bright MLS #PADE2033810 Report a problem
    9/16/2022Listed for sale$1,249,990$625/sqft
    Source: Bright MLS #PADE2033810 Report a problem

    Public tax history

    Tax history is unavailable.

    Neighborhood: 19087

    Nearby schools

    GreatSchools rating
    Schools provided by the listing agent
    • Elementary: Wayne Elementary School
    • Middle: Radnor Middle School
    • High: Radnor Senior High School
    • District: Radnor Township School District

    Source: The MLS. This data may not be complete. We recommend contacting the local school district to confirm school assignments for this home.