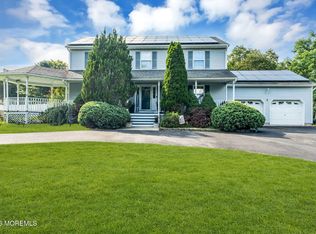
Welcome to 207 Bradwick Way, an exceptional Chelsea model in Rosemont, Marlboro's premier 55+ community. Offering approx. 2,551 sq. ft., this 2-bedroom, 2.5-bath home also features a den that may serve as a possible third bedroom, a first-floor primary suite, private second-floor bedroom suite, spacious loft, two-story great room, and flexible living room or office. Highlights include hardwood floors, custom chandeliers, and a gourmet kitchen with granite counters, onyx backsplash, fruitwood cabinetry, farmhouse sink, prep sink, Italian tile, and newer stainless steel appliances. The great room offers soaring windows, custom treatments, and imported Parisian bronze sconces. Enjoy a private 20x38 paver patio with gas line, retractable awning, lighting, and mature landscaping. Recent upgrades include a new roof, new water heater, and HVAC approx. one year old. Resort-style amenities include pools, fitness center, tennis, clubhouse, and social activities.
For sale
$960,000
207 Bradwick Way, Marlboro, NJ 07746
2beds
2,551sqft
Adult Community
Built in 2005
7,405 Square Feet Lot
$946,100 Zestimate®
$376/sqft
$390/mo HOA
What's special
Spacious loftRetractable awningHardwood floorsPrivate second-floor bedroom suiteMature landscapingGourmet kitchenFruitwood cabinetry
- 48 days
- 678
- 8
Zillow last checked:
Listing updated:
Listed by:
Nicholas Sinopoli 609-618-3690,
NJ Elite Group LLC
Source: MoreMLS,MLS#: 22622146
Facts & features
Interior
Bedrooms & bathrooms
- Bedrooms: 2
- Bathrooms: 3
- Full bathrooms: 2
- 1/2 bathrooms: 1
Rooms
- Room types: Loft
Bedroom
- Area: 154.13
- Dimensions: 12.33 x 12.5
Bathroom
- Area: 51.52
- Dimensions: 7.83 x 6.58
Bathroom
- Area: 39.83
- Dimensions: 6.75 x 5.9
Other
- Area: 257.11
- Dimensions: 14.42 x 17.83
Other
- Area: 168
- Dimensions: 14 x 12
Dining room
- Area: 145.61
- Dimensions: 12.75 x 11.42
Family room
- Area: 589.26
- Dimensions: 17.08 x 34.5
Foyer
- Area: 86.25
- Dimensions: 5.75 x 15
Garage
- Area: 389.95
- Dimensions: 19.42 x 20.08
Kitchen
- Area: 190.97
- Dimensions: 13.17 x 14.5
Laundry
- Area: 52.63
- Dimensions: 6.25 x 8.42
Living room
- Area: 163.37
- Dimensions: 12.33 x 13.25
Loft
- Area: 277.55
- Dimensions: 17.08 x 16.25
Heating
- Natural Gas, Forced Air
Cooling
- Central Air
Features
- Balcony, Ceilings - 9Ft+ 1st Flr, Clerestories, Dec Molding, Wall Mirror, Recessed Lighting
- Flooring: Ceramic Tile, Wood
- Windows: Lead Glass Window
- Basement: None
- Attic: Attic
Interior area
- Total structure area: 2,551
- Total interior livable area: 2,551 sqft
Property
Parking
- Total spaces: 2
- Parking features: Paved, Double Wide Drive, Driveway
- Attached garage spaces: 2
- Has uncovered spaces: Yes
Features
- Stories: 2
- Exterior features: Swimming, Lighting, Tennis Court(s)
- Pool features: Community, Heated, In Ground, Indoor, Pool/Spa Combo
Lot
- Size: 7,405 Square Feet
- Dimensions: 71 x 106
- Features: Corner Lot
- Topography: Level
Details
- Parcel number: 30001931300113
- Zoning description: Residential
Construction
Type & style
- Home type: SingleFamily
- Property subtype: Adult Community
Materials
- Brick
Condition
- Year built: 2005
Utilities & green energy
- Sewer: Public Sewer
Community & HOA
Community
- Security: Security System
- Senior community: Yes
- Subdivision: Rosemont Ests
HOA
- Has HOA: Yes
- HOA fee: $390 monthly
Location
- Region: Marlboro
Financial & listing details
- Price per square foot: $376/sqft
- Tax assessed value: $382,100
- Annual tax amount: $10,183
- Date on market: 7/20/2026
- Inclusions: Outdoor Lighting, Washer, Window Treatments, Blinds/Shades, Ceiling Fan(s), Dishwasher, Dryer, Light Fixtures, Microwave, Security System, Self/Con Clean, Refrigerator, Screens, Awnings, Garage Door Opener, Gas Cooking
- Exclusions: Breakfast Room Chandelier, 2 white round patio planters excluded. * FURNITURE & ANTIQUES FOR SALE*
Estimated market value
$946,100
$899,000 - $993,000
$4,190/mo
Price history
| Date | Event | Price |
|---|---|---|
| 7/20/2026 | Listed for sale | $960,000+7.3%$376/sqft |
Source:  MoreMLS #22622146 Report a problem MoreMLS #22622146 Report a problem | ||
| 6/16/2025 | Listing removed | $895,000$351/sqft |
Source: MoreMLS #22507355 Report a problem | ||
| 3/16/2025 | Listed for sale | $895,000+12.6%$351/sqft |
Source: MoreMLS #22507355 Report a problem | ||
| 9/1/2023 | Listing removed | -- |
Source: MoreMLS #22314693 Report a problem | ||
| 7/9/2023 | Price change | $795,000-0.5%$312/sqft |
Source: MoreMLS #22314693 Report a problem | ||
| 6/1/2023 | Listed for sale | $799,000+2.6%$313/sqft |
Source: MoreMLS #22314693 Report a problem | ||
| 12/1/2014 | Listing removed | $779,000$305/sqft |
Source: All Towne Realty #21430004 Report a problem | ||
| 7/31/2014 | Listed for sale | $779,000+35.5%$305/sqft |
Source: All Towne Realty #21430004 Report a problem | ||
| 4/9/2011 | Listing removed | $575,000$225/sqft |
Source: Weichert Realtors #21038970 Report a problem | ||
| 10/11/2010 | Listed for sale | $575,000+27.8%$225/sqft |
Source: Weichert Realtors #21038970 Report a problem | ||
| 7/13/2006 | Sold | $450,000$176/sqft |
Source: Public Record Report a problem | ||
Public tax history
| Year | Property taxes | Tax assessment |
|---|---|---|
| 2025 | $9,335 | $382,100 |
| 2024 | $9,335 +1.2% | $382,100 |
| 2023 | $9,224 +1.8% | $382,100 |
| 2022 | $9,060 +1.1% | $382,100 |
| 2021 | $8,964 +1.4% | $382,100 |
| 2020 | $8,842 +1.8% | $382,100 |
| 2019 | $8,689 +2% | $382,100 |
| 2018 | $8,521 +0.4% | $382,100 |
| 2017 | $8,486 +2.7% | $382,100 |
| 2016 | $8,264 +4% | $382,100 +1.2% |
| 2015 | $7,948 +2.7% | $377,700 +5.1% |
| 2014 | $7,736 +4.2% | $359,300 |
| 2013 | $7,423 +0.7% | $359,300 |
| 2012 | $7,373 +1.2% | $359,300 |
| 2011 | $7,283 -12.2% | $359,300 |
| 2010 | $8,292 +0.5% | $359,300 +84% |
| 2009 | $8,251 | $195,300 |
| 2008 | -- | $195,300 |
| 2007 | -- | $195,300 |
Find assessor info on the county website
Monthly payment
Est. payment
Payment breakdown
Explore the cost of this home by adjusting the details. Changes won't be saved.Climate risks
Neighborhood: 07746

Similar homes
- $849,0005 bd3 ba2.5k sqft8 Owens Road, Marlboro, NJ 07746For Sale

 MLS ID #22619214, Vincent Vozzo, Keller Williams Realty West Monmouth. MoreMLS
 - $779,9004 bd3 ba2.5k sqft65 Murray Hill Terrace, Marlboro, NJ 07746For Sale
 MLS ID #22626705, Fiana Levy, C21/ Mack Morris Iris Lurie. MoreMLS
 - $925,0004 bd3 ba2.4k sqft3 River Drive, Farmingdale, NJ 07727For Sale
 MLS ID #22626554, Ryan Kinghorn, RE/MAX First Class. MoreMLS
 - $1,149,9004 bd3 ba2.8k sqft220 Lloyd Road, Aberdeen, NJ 07747For Sale
 MLS ID #22617652, Joseph Ciaglia, VRI Homes. MoreMLS
 - $1,050,0004 bd3 ba2.3k sqft35 Cannon Rd, Old Bridge, NJ 08857For Sale
 MLS ID #2703095R, MICHAEL BLINDER. All Jersey MLS
 - $950,0004 bd3 ba2.4k sqft2 Macintosh Court, Jackson, NJ 08527For SaleMLS ID #22624408, Thomas Clancy, Keller Williams Realty West Monmouth. MoreMLS
- $949,9994 bd4 ba2.8k sqft87 E Parsonage Way, Manalapan, NJ 07726For SaleMLS ID #22617592, George Catuogno, Natale Realtors. MoreMLS
- $999,9005 bd4 ba3.3k sqft7 Boyd Road, Hazlet, NJ 07730For SaleMLS ID #22622862, Sheryl Dente, Weichert Realtors-Holmdel. MoreMLS
- $899,0004 bd3 ba2.7k sqft2 Garden Hills Dr, Somerset, NJ 08873For SaleMLS ID #2703274R, ROBERT DEKANSKI. All Jersey MLS
- $914,9005 bd3 ba2.8k sqft1 Flintlock Road, Freehold, NJ 07728For SaleMLS ID #22610578, Mohag El Minyawi, Weichert Realtors-Freehold. MoreMLS
- $1,099,9995 bd4 ba3.1k sqft901 Oakley Drive, Freehold, NJ 07728For SaleMLS ID #22626700, Svetlana Kim, EXP Realty. MoreMLS
- $774,0003 bd3 ba1.8k sqft18 Nolan Road, Morganville, NJ 07751For SaleMLS ID #22625723, Pamela El-Ghoul, Keller Williams Realty West Monmouth. MoreMLS
- $999,0004 bd3 ba2.9k sqft2 Stonehenge Court, Jackson, NJ 08527For SaleMLS ID #22621224, Alice Matthews, Realty One Group Central. MoreMLS
- $972,0005 bd3 ba3.7k sqft19 Goldfinch Road, Jackson, NJ 08527For SaleMLS ID #22621187, Jamie Mitchell, 1-2-3 REALTORS. MoreMLS
- $899,9004 bd3 ba2.4k sqft50 Rutledge Drive, Red Bank, NJ 07701For SaleMLS ID #22624747, Danielle Arena, C21/ Action Plus Realty. MoreMLS
- $1,050,0005 bd4 ba2.9k sqft339 Murray Drive, Jackson, NJ 08527For SaleMLS ID #22626598, Shoshana Fromovitz, Keller Williams Shore Properties. MoreMLS
- $930,0004 bd3 ba2.5k sqft41 Atlantic Avenue, Keansburg, NJ 07734For SaleMLS ID #22625414, Tina M Frye, Coldwell Banker Realty. MoreMLS
- $799,9994 bd3 ba2.1k sqft3 Heritage Drive, Howell, NJ 07731For SaleMLS ID #22627788, Lucille Barbetta, NextHome Realty Premier Properties. MoreMLS
- $899,9005 bd3 ba3k sqft6 Rizzo Court, Howell, NJ 07731For SaleMLS ID #22624678, Julie C Hsu, Keller Williams Premier Office. MoreMLS
- $695,0004 bd3 ba2.5k sqft603 Ocean Ave, Union Beach, NJ 07735For SaleMLS ID #2770464M, TARA RODRIGUEZ. All Jersey MLS
