Welcome to 207 Cherry Street in Three Oaks! This well-maintained 3-bedroom, 1-bath home is located in a quiet neighborhood and offers comfortable living space with thoughtful updates throughout. The newly completed front porch and new stairs create a welcoming entrance, while the spacious kitchen is a standout feature with plenty of prep space, new cabinets, sink, countertops, and a convenient kitchen island. The kitchen flows seamlessly into the dining area, creating a functional layout for everyday living and entertaining. Outside, the property offers plenty of space to enjoy, including a fenced-in backyard and back deck. A detached garage with an enclosed breezeway provides additional parking, storage, and versatility, while the oversized storage shed offers even more room for tools, equipment, and belongings. All major systems are reported to be working well. The home will be professionally cleaned and cleared of all personal belongings prior to closing, allowing the next owner to move in and make the space their own. A great opportunity in a peaceful Three Oaks neighborhood!
For sale
$359,900
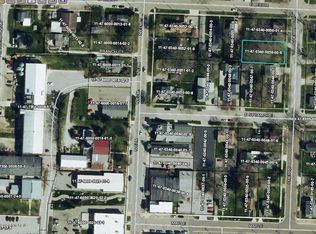
207 Cherry St, Three Oaks, MI 49128
3beds
2,800sqft
Single Family Residence
Built in 1890
8,712 Square Feet Lot
$347,300 Zestimate®
$129/sqft
$-- HOA
What's special
Fenced-in backyardBack deckPlenty of prep spaceNewly completed front porchSpacious kitchenConvenient kitchen islandNew cabinets
- 21 hours
- 135
- 3
Zillow last checked:
Listing updated:
Listed by:
Scott Fader 888-227-1009,
Joseph Walter Realty LLC 888-227-1009
Source: MiRealSource,MLS#: 50224113 Originating MLS: MiRealSource
Originating MLS: MiRealSourceFacts & features
Interior
Bedrooms & bathrooms
- Bedrooms: 3
- Bathrooms: 1
- Full bathrooms: 1
Bedroom 1
- Level: First
- Area: 252
- Dimensions: 21 x 12
Bedroom 2
- Level: Second
- Area: 140
- Dimensions: 14 x 10
Bedroom 3
- Level: Second
- Area: 144
- Dimensions: 12 x 12
Bathroom 1
- Level: First
- Area: 120
- Dimensions: 10 x 12
Dining room
- Level: First
- Area: 150
- Dimensions: 10 x 15
Kitchen
- Level: First
- Area: 150
- Dimensions: 10 x 15
Living room
- Level: First
- Area: 204
- Dimensions: 17 x 12
Heating
- Floor Furnace, Hot Water, Electric, Natural Gas
Cooling
- Ceiling Fan(s), Central Air
Features
- Walk-In Closet(s)
- Flooring: Hardwood
- Has basement: Yes
- Has fireplace: No
Interior area
- Total structure area: 2,800
- Total interior livable area: 2,800 sqft
- Finished area above ground: 1,300
- Finished area below ground: 1,500
Property
Parking
- Total spaces: 2
- Parking features: Detached
- Garage spaces: 2
Features
- Levels: Two
- Stories: 2
- Frontage type: Road
- Frontage length: 66
Lot
- Size: 8,712 Square Feet
- Dimensions: 8463
Details
- Parcel number: 114703400056014
- Special conditions: Private
Construction
Type & style
- Home type: SingleFamily
- Architectural style: Farm House
- Property subtype: Single Family Residence
Materials
- Wood Siding, Composition
- Foundation: Basement
Condition
- Year built: 1890
Utilities & green energy
- Sewer: Septic Tank
- Water: Public
Community & HOA
Community
- Subdivision: Village/Three Oaks
HOA
- Has HOA: No
Location
- Region: Three Oaks
Financial & listing details
- Price per square foot: $129/sqft
- Tax assessed value: $233,000
- Annual tax amount: $1,104
- Date on market: 10/7/2026
- Listing agreement: Exclusive Right To Sell
- Listing terms: Cash,Conventional,FHA,VA Loan
Estimated market value
$347,300
$330,000 - $365,000
$2,380/mo
Price history
| Date | Event | Price |
|---|---|---|
| 10/7/2026 | Listed for sale | $359,900-34.6%$129/sqft |
Source:  MiRealSource #50224113 Report a problem MiRealSource #50224113 Report a problem | ||
| 5/21/2026 | Listing removed | $550,000$196/sqft |
Source:  MichRIC #25053977 Report a problem MichRIC #25053977 Report a problem | ||
| 10/20/2025 | Listed for sale | $550,000+1090.5%$196/sqft |
Source: MichRIC #25053977 Report a problem | ||
| 8/30/1992 | Sold | $46,200$17/sqft |
Source: Agent Provided Report a problem | ||
Public tax history
| Year | Property taxes | Tax assessment |
|---|---|---|
| 2025 | $1,075 +4.9% | $116,500 +18% |
| 2024 | $1,025 | $98,700 -9.1% |
| 2023 | -- | $108,600 +23.5% |
| 2022 | $1,623 | $87,900 +67.4% |
| 2021 | -- | $52,500 +16.9% |
| 2020 | $1,451 -8.4% | $44,900 +10% |
| 2019 | $1,584 -12.3% | $40,800 -9.1% |
| 2018 | $1,807 +2% | $44,900 -13.8% |
| 2017 | $1,771 -11.4% | $52,074 +1.9% |
| 2016 | $1,998 +221.2% | $51,127 -20.4% |
| 2015 | $622 | $64,270 +4.8% |
| 2014 | -- | $61,345 -0.6% |
| 2013 | -- | $61,699 +4.8% |
| 2012 | -- | $58,846 -4.5% |
| 2011 | -- | $61,609 +0.1% |
| 2010 | -- | $61,564 -6.4% |
| 2009 | -- | $65,788 +4.3% |
| 2008 | -- | $63,100 +4.5% |
| 2007 | -- | $60,400 +13.1% |
| 2006 | -- | $53,400 +9.2% |
| 2005 | -- | $48,900 +8.4% |
| 2004 | -- | $45,100 |
| 2003 | -- | $45,100 +43.6% |
| 2002 | -- | $31,400 +35.3% |
| 2001 | -- | $23,200 |
Find assessor info on the county website
Monthly payment
Est. payment
Payment breakdown
Explore the cost of this home by adjusting the details. Changes won't be saved.Climate risks
Neighborhood: 49128
Nearby schools
Schools provided by the listing agent
- District: River Valley School District
Source: MiRealSource. This data may not be complete. We recommend contacting the local school district to confirm school assignments for this home.
Similar homes
- $399,0003 bd2 ba1.8k sqft24 Linden St W, Three Oaks, MI 49128For Sale
 MLS ID #26041093, Tammy Grayson, Keller Williams Realty SWM. MichRIC
 - $429,0003 bd2 ba1.8k sqft24 Ash St W, Three Oaks, MI 49128For Sale
 MLS ID #26033767, Elisha Taylor, @properties Christie's International R.E.. MichRIC
 - $349,9004 bd2 ba2.1k sqft51165 Orange Rd, South Bend, IN 46628For Sale
 MLS ID #202641146, Brooklynn Ross, Coldwell Banker Realty. IRMLS
 - $419,0003 bd1 ba1.6k sqft7462 Martin Rd, Three Oaks, MI 49128For Sale
 MLS ID #25039910, Gerald Olson, Cressy & Everett R.E. of Harbor Country. MichRIC
 - $329,9003 bd3 ba1.4k sqft114 E Southeastern St, Galien, MI 49113For SaleMLS ID #26037547, Angela Reichert, RE/MAX Harbor Country @ New Buffalo. MichRIC
- $340,0004 bd2 ba1.8k sqft14910 Boyle Lake Rd, Buchanan, MI 49107For SaleMLS ID #26047264, Jennifer Inman, Red Shoe Realty. MichRIC
- $420,0003 bd2 ba2.3k sqft12449 California Rd, Sawyer, MI 49125For SaleMLS ID #26033509, Patricia Coughlin, RE/MAX Harbor Country @ New Buffalo. MichRIC
- $369,0003 bd2 ba1.6k sqft11053 Gast Rd, Bridgman, MI 49106For SaleMLS ID #26039968, Gary Depa, @properties Christie's International R.E.. MichRIC
- $369,9003 bd2 ba1.8k sqft9557 Cleveland Ave, Baroda, MI 49101For SaleMLS ID #26047341, David E Shepherd, RE/MAX by the Lake. MichRIC
- $337,9473 bd3 ba1.7k sqft955 W 200 N, La Porte, IN 46350For Sale
 MLS ID #845765, Laura Konieczny, REMAX County Wide 1st. NIRA as distributed by MLS GRID
 - $325,0004 bd4 ba3k sqft313 W Front St, Buchanan, MI 49107For SaleMLS ID #26046893, Kathleen L Virgil, @properties Christie's International R.E.. MichRIC
- $340,0003 bd3 ba1.6k sqft3010 Portage Rd, Niles, MI 49120For SaleMLS ID #26010891, Marla Fay Bailey, Coldwell Banker Realty. MichRIC
- $309,9003 bd3 ba2.1k sqft308 Carey Mission Dr, Niles, MI 49120For SaleMLS ID #26049258, Jeffery Brawley, D Mottl Realty Group LLC. MichRIC
- $364,9994 bd2 ba2.6k sqft1801 Kingsbury Ave, La Porte, IN 46350For SaleMLS ID #843370, Wendy Hammonds, Key Realty Indiana, LLC. NIRA as distributed by MLS GRID
- $373,0004 bd2 ba2k sqft9552 Pine St, Bridgman, MI 49106For SaleMLS ID #26021673, Connie Shearer, Core Real Estate, Inc.. MichRIC
- $409,0003 bd3 ba4k sqft5388 N Us Highway 35, La Porte, IN 46350For SaleMLS ID #844635, Steven Koleno, Beycome Brokerage Realty LLC. NIRA as distributed by MLS GRID
- $439,9003 bd2 ba1.8k sqft14021 Pardee Rd, Buchanan, MI 49107For SaleMLS ID #26032945, Julie A Moneta, Core Real Estate, Inc.. MichRIC
