A generational waterfront setting on Crystal Lake with approved Patrick Ahearn plans and a privately owned dock - an exceptionally rare, build-ready opportunity within a stone's throw of Osterville beaches and village center.
A truly distinctive offering on the shores of Crystal Lake in one of Osterville's most coveted and tightly held neighborhoods. With direct lake frontage, a privately owned dock, and approved architectural plans by Patrick Ahearn, one of New England's most celebrated residential architects, this is a rare opportunity to create a refined waterfront residence with both architectural pedigree and long-term value.
Ideally positioned for the best of Osterville living, the property offers the uncommon luxury of easy access to the Wianno/Sea View Beach (.2 mi), Dowses Beach (.3 mi), and Osterville Village (.8 mi), placing iconic beaches, village amenities, and daily conveniences all within easy reach. The combination of waterfront privacy and exceptional proximity is increasingly rare in today's market.
Offered at $8.75M, the package includes the land and a clearly defined construction package with Sea View Builders, based on the approved architectural plans for th the main residence. Buyers may customize layout, square footage, and interior finishes prior to construction, allowing for meaningful personalization while preserving the integrity of an Ahearn-designed waterfront home. The property also benefits from septic capacity for up to 11 bedrooms, providing additional flexibility for future design beyond the proposed plan.
Designed to embrace its Crystal Lake setting, the home is planned to capture tranquil water views and a strong indoor-outdoor connection, with a gunite PebbleTec pool included as part of the offering package. Additional amenities, including a carriage house, cabana, and expanded outdoor living and entertaining spaces, may be explored separately to suit individual preferences and lifestyle goals.
An exceptional opportunity to build an Ahearn-designed waterfront home with a privately owned dock, pool, nearby beaches, and proximity to Osterville Village, offering the very best of Cape Cod living in a truly distinguished setting.
*Marketing renderings depict current approvals; package as priced includes the main residence and pool. Final square footage is subject to change based on final plans and end-user specifications.*
Pending
$8,750,000
207 Crystal Lake Road, Osterville, MA 02655
8beds
6,500sqft
Single Family Residence
Built in 2026
0.72 Acres Lot
$3,512,100 Zestimate®
$1,346/sqft
$-- HOA
What's special
Gunite pebbletec pool includedDirect lake frontagePrivately owned dockStrong indoor-outdoor connection
- 216 days
- 67
- 3
Zillow last checked:
Listing updated:
Listed by:
Shaelyn Hegarty 508-326-7762,
Frank A Sullivan Real Estate
Source: CCIMLS,MLS#: 22600636
Facts & features
Interior
Bedrooms & bathrooms
- Bedrooms: 8
- Bathrooms: 6
- Full bathrooms: 5
- 1/2 bathrooms: 1
Heating
- Natural Gas
Cooling
- Central Air
Appliances
- Included: Dishwasher, Microwave, Gas Range, Refrigerator, Washer, Natural Gas, Water Heater
- Laundry: Gas Dryer
Features
- HU Cable TV, Pantry, Recessed Lighting, Walk-In Closet(s), Wet Bar
- Flooring: Hardwood
- Basement: Finished,Full
- Number of fireplaces: 1
Interior area
- Total structure area: 6,500
- Total interior livable area: 6,500 sqft
Property
Parking
- Parking features: Driveway
- Has uncovered spaces: Yes
Features
- Stories: 3
- Patio & porch: Screened Porch
- Exterior features: Outdoor Shower, Underground Sprinkler System
- Has private pool: Yes
- Fencing: Partial
- On waterfront: Yes
- Waterfront features: Waterview, Waterfront, Pond
- Body of water: Crystal Lake,Fresh
Lot
- Size: 0.72 Acres
- Features: Views
Details
- Parcel number: OSTE M:139 L:054
- Special conditions: Other - See Remarks
Construction
Type & style
- Home type: SingleFamily
- Property subtype: Single Family Residence
Materials
- Shingle Siding
- Roof: Asphalt
Condition
- To Be Built
- New construction: No
- Year built: 2026
Utilities & green energy
- Water: Public
Community & HOA
HOA
- Has HOA: No
Location
- Region: Osterville
Financial & listing details
- Price per square foot: $1,346/sqft
- Tax assessed value: $2,573,700
- Annual tax amount: $20,026
- Date on market: 3/6/2026
- Cumulative days on market: 149 days
Estimated market value
$3,512,100
$3.23M - $3.83M
Not available
Price history
| Date | Event | Price |
|---|---|---|
| 7/13/2026 | Pending sale | $8,750,000$1,346/sqft |
Source:  CCIMLS #22600636 Report a problem CCIMLS #22600636 Report a problem | ||
| 3/6/2026 | Listed for sale | $8,750,000+297.7%$1,346/sqft |
Source: CCIMLS #22600636 Report a problem | ||
| 5/28/2025 | Sold | $2,200,000-13.7%$338/sqft |
Source: MLS PIN #73352685 Report a problem | ||
| 4/23/2025 | Contingent | $2,550,000$392/sqft |
Source: MLS PIN #73352685 Report a problem | ||
| 4/23/2025 | Pending sale | $2,550,000$392/sqft |
Source: CCIMLS #22501318 Report a problem | ||
| 4/1/2025 | Listed for sale | $2,550,000+21.4%$392/sqft |
Source: CCIMLS #22501318 Report a problem | ||
| 10/16/2023 | Listing removed | $2,100,000$323/sqft |
Source: MLS PIN #73099537 Report a problem | ||
| 4/17/2023 | Listed for sale | $2,100,000+68%$323/sqft |
Source: CCIMLS #22301386 Report a problem | ||
| 10/18/2017 | Sold | $1,250,000-3.5%$192/sqft |
Source: CCIMLS #21506435 Report a problem | ||
| 9/12/2017 | Pending sale | $1,295,000$199/sqft |
Source: Robert Paul Properties #21506435 Report a problem | ||
| 1/27/2017 | Listed for sale | $1,295,000-10.7%$199/sqft |
Source: Robert Paul Properties #21506435 Report a problem | ||
| 6/30/2015 | Listed for sale | $1,450,000$223/sqft |
Source: Robert Paul Properties, Inc. #21506435 Report a problem | ||
Public tax history
| Year | Property taxes | Tax assessment |
|---|---|---|
| 2025 | $20,821 +4% | $2,573,700 +0.4% |
| 2024 | $20,026 +4.1% | $2,564,100 +11.2% |
| 2023 | $19,238 +42.1% | $2,306,700 +64.2% |
| 2022 | $13,542 -1.7% | $1,404,800 +7% |
| 2021 | $13,770 -2.5% | $1,312,700 +1.9% |
| 2020 | $14,116 -7.1% | $1,288,000 -4.3% |
| 2019 | $15,187 -1.4% | $1,346,400 -1.9% |
| 2018 | $15,397 +5% | $1,372,300 +0.7% |
| 2017 | $14,669 +1% | $1,363,300 +2.3% |
| 2016 | $14,520 -1.4% | $1,332,100 -1.9% |
| 2015 | $14,729 +2% | $1,357,500 -0.1% |
| 2014 | $14,440 +0.2% | $1,358,400 -3.5% |
| 2013 | $14,412 +7.8% | $1,407,400 +3.7% |
| 2012 | $13,369 +2.4% | $1,357,300 -2.4% |
| 2011 | $13,050 +3.8% | $1,391,300 -0.1% |
| 2010 | $12,576 +11.1% | $1,392,700 -1.8% |
| 2009 | $11,317 -1% | $1,418,200 -5.6% |
| 2008 | $11,436 +19.4% | $1,502,800 -0.8% |
| 2007 | $9,575 +8.5% | $1,515,000 +8.3% |
| 2006 | $8,825 +24.7% | $1,398,500 +19.6% |
| 2005 | $7,075 +68.1% | $1,169,500 +211.7% |
| 2004 | $4,210 | $375,200 |
| 2003 | $4,210 +22.4% | $375,200 -2% |
| 2001 | $3,440 +20.8% | $382,700 +72% |
| 2000 | $2,848 | $222,500 |
Find assessor info on the county website
Monthly payment
Est. payment
Payment breakdown
Explore the cost of this home by adjusting the details. Changes won't be saved.Climate risks
Neighborhood: Osterville
- $3,224,4007 bd3 ba4.5k sqft225 Crystal Lake Rd, Osterville, MA 02655Off Market
- $3,028,3003 bd3 ba1.7k sqft195 Crystal Lake Rd, Osterville, MA 02655Off Market
- $2,695,0004 bd5 ba2.4k sqft204 Crystal Lake Rd, Osterville, MA 02655Sold
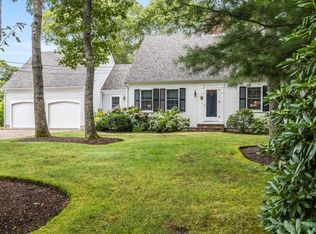
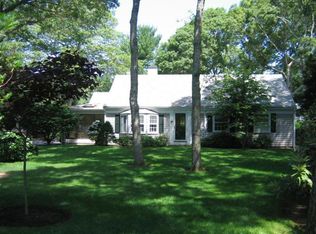
- $1,608,1003 bd1 ba1.3k sqft208 Crystal Lake Rd, Osterville, MA 02655Off Market
Similar homes
- $8,800,0005 bd6 ba7.1k sqft25 Oyster Way, Osterville, MA 02655For Sale

 MLS ID #22603271, Robert B Kinlin, Berkshire Hathaway HomeServices Robert Paul Properties. CCIMLS
 - $8,625,0007 bd8 ba9k sqft63 Main Street, Osterville, MA 02655For Sale
 MLS ID #22603124, Christa Zevitas, Berkshire Hathaway HomeServices Robert Paul Properties. CCIMLS
 - $9,950,0006 bd9 ba8.2k sqft501 Eel River Road, Osterville, MA 02655For Sale
 MLS ID #22404283, Robert B Kinlin, Berkshire Hathaway HomeServices Robert Paul Properties. CCIMLS
 - $8,800,0005 bd6 ba7.1k sqft25 Oyster Way, Barnstable, MA 02630For Sale
 MLS ID #73544944, Robert Kinlin, Berkshire Hathaway HomeServices Robert Paul Properties. MLS PIN
 - $4,695,0005 bd7 ba4.1k sqft22 Scudder Road, Osterville, MA 02655New ConstructionMLS ID #22603117, Sean Dacey, Coldwell Banker Realty. CCIMLS
- $6,950,0006 bd8 ba8.9k sqft16 Cove Point Lane, Marstons Mills, MA 02648For SaleMLS ID #22604414, Paul E Grover, Berkshire Hathaway HomeServices Robert Paul Properties. CCIMLS
- $11,500,0006 bd8 ba8.3k sqft48 Starboard Lane, Osterville, MA 02655For SaleMLS ID #22602716, Paul E Grover, Berkshire Hathaway HomeServices Robert Paul Properties. CCIMLS
- $7,900,0006 bd7 ba5.3k sqft141 Daniels Island Road, Mashpee, MA 02649For SaleMLS ID #22604537, Mark A Thompson, New Seabury Sotheby's International Realty. CCIMLS
- $6,750,0005 bd8 ba8.9k sqft359 Baxter Neck Road, Marstons Mills, MA 02648For SaleMLS ID #22504597, Rick Shechtman, Kinlin Grover Compass. CCIMLS
- $5,995,0007 bd5 ba5k sqft172 Irving Avenue, Hyannis Port, MA 02647For SaleMLS ID #22604738, Paul E Grover, Berkshire Hathaway HomeServices Robert Paul Properties. CCIMLS
- $5,995,0005 bd7 ba9.6k sqft375 Baxters Neck Road, Marstons Mills, MA 02648For SaleMLS ID #22603088, Brian W Dougherty, Corcoran Property Advisors. CCIMLS
- $7,250,0006 bd6 ba6.6k sqft50 Coastline Drive, Mashpee, MA 02649For SaleMLS ID #22602281, Paul E Grover, Berkshire Hathaway HomeServices Robert Paul Properties. CCIMLS
- $6,850,0005 bd6 ba6.6k sqft40 Triton Way, Mashpee, MA 02649For SaleMLS ID #22600786, Paul E Grover, Berkshire Hathaway HomeServices Robert Paul Properties. CCIMLS
- $6,795,0005 bd5 ba4.1k sqft181 Daniels Island Road, Mashpee, MA 02649For SaleMLS ID #22603264, Marian Oost-Lievense, New Seabury Sotheby's International Realty. CCIMLS
- $5,995,0006 bd8 ba7.6k sqft186 Stoney Cove Lane, Cummaquid, MA 02637For SaleMLS ID #22604275, Paul E Grover, Berkshire Hathaway HomeServices Robert Paul Properties. CCIMLS
- $7,150,0005 bd7 ba6.3k sqft40 Point Road, North Falmouth, MA 02556For SaleMLS ID #22505128, Kerrie A Marzot, Sotheby's International Realty. CCIMLS
