Welcome home to this charming 3-bedroom, 2-full-bath ranch in the Village of Glenbeulah! This home features a functional open floor plan designed for comfortable everyday living. The kitchen offers a center island, ample counter space and flows into the main living areas for an easy, connected feel. Enjoy the convenience of main-level bedrooms, a sizeable mud room off the over sized 2 - car garage and a full basement with additional living space and storage. A newly poured back patio allows for relaxing or entertaining. This property has so much to offer and is a wonderful opportunity to settle into small town living of your very own.
Contingent
$295,000
207 Dillingham STREET, Glenbeulah, WI 53023
3beds
1,662sqft
Single Family Residence
Built in 1962
7,405 Square Feet Lot
$284,700 Zestimate®
$177/sqft
$-- HOA
What's special
Functional open floor planMain-level bedroomsAmple counter spaceNewly poured back patioSizeable mud room
- 20 days
- 331
- 13
Likely to sell faster than
Zillow last checked:
Listing updated:
Listed by:
Jenna Klinger 920-980-1925,
Greystone Asset, LLC
Source: WIREX MLS,MLS#: 1986408 Originating MLS: Metro MLS
Facts & features
Interior
Bedrooms & bathrooms
- Bedrooms: 3
- Bathrooms: 2
- Full bathrooms: 2
- Main level bedrooms: 3
Primary bedroom
- Level: Main
- Area: 132
- Dimensions: 11 x 12
Bedroom 2
- Level: Main
- Area: 130
- Dimensions: 10 x 13
Bedroom 3
- Level: Main
- Area: 143
- Dimensions: 11 x 13
Bathroom
- Features: Shower on Lower
Kitchen
- Level: Main
- Area: 195
- Dimensions: 15 x 13
Living room
- Level: Main
- Area: 204
- Dimensions: 17 x 12
Office
- Level: Lower
- Area: 209
- Dimensions: 19 x 11
Heating
- Natural Gas, Forced Air
Cooling
- Central Air
Appliances
- Included: Dishwasher, Disposal, Dryer, Microwave, Oven, Range, Refrigerator, Washer, Water Softener
Features
- High Speed Internet, Kitchen Island
- Flooring: Wood
- Basement: Finished,Full,Sump Pump
Interior area
- Total structure area: 1,662
- Total interior livable area: 1,662 sqft
Property
Parking
- Total spaces: 2
- Parking features: Garage Door Opener, Attached, 2 Car, 1 Space
- Attached garage spaces: 2
Features
- Levels: One
- Stories: 1
- Patio & porch: Deck, Patio
Lot
- Size: 7,405 Square Feet
Details
- Parcel number: 59131610880
- Zoning: Residential
Construction
Type & style
- Home type: SingleFamily
- Architectural style: Ranch
- Property subtype: Single Family Residence
Materials
- Vinyl Siding
Condition
- 21+ Years
- New construction: No
- Year built: 1962
Utilities & green energy
- Sewer: Public Sewer
- Water: Public
- Utilities for property: Cable Available
Community & HOA
Location
- Region: Glenbeulah
- Municipality: Glenbeulah
Financial & listing details
- Price per square foot: $177/sqft
- Tax assessed value: $201,800
- Annual tax amount: $2,715
- Date on market: 10/28/2026
- Inclusions: Refrigerator, Oven/Range, Microwave, Dishwasher, Washer, Dryer, Water Softener - Owned.
- Exclusions: Seller's Personal Property
Estimated market value
$284,700
$270,000 - $299,000
$1,912/mo
Price history
| Date | Event | Price |
|---|---|---|
| 10/29/2026 | Contingent | $295,000$177/sqft |
Source:  WIREX MLS #1986408 Report a problem | ||
| 10/28/2026 | Listed for sale | $295,000+18%$177/sqft |
Source: WIREX MLS #1986408 Report a problem | ||
| 2/21/2025 | Sold | $249,900$150/sqft |
Source: WIREX MLS #1903179 Report a problem | ||
| 1/27/2025 | Contingent | $249,900$150/sqft |
Source: WIREX MLS #1903179 Report a problem | ||
| 1/21/2025 | Price change | $249,900-5.7%$150/sqft |
Source: WIREX MLS #1903179 Report a problem | ||
| 1/11/2025 | Listed for sale | $264,900$159/sqft |
Source: WIREX MLS #1903179 Report a problem | ||
Public tax history
| Year | Property taxes | Tax assessment |
|---|---|---|
| 2025 | $2,986 +32.3% | $195,500 +77.6% |
| 2024 | $2,257 -1.5% | $110,100 +6.3% |
| 2023 | $2,292 +5.5% | $103,600 |
| 2022 | $2,172 +4.6% | $103,600 |
| 2021 | $2,076 +5.9% | $103,600 |
| 2020 | $1,959 -9.7% | $103,600 |
| 2019 | $2,170 +8.3% | $103,600 |
| 2018 | $2,004 -3.9% | $103,600 |
| 2017 | $2,085 +15.8% | $103,600 |
| 2016 | $1,800 +1.1% | $103,600 |
| 2015 | $1,781 +0.6% | $103,600 |
| 2014 | $1,771 -0.7% | $103,600 |
| 2013 | $1,783 -20.5% | $103,600 |
| 2012 | $2,242 +27.6% | $103,600 |
| 2011 | $1,757 +1.2% | $103,600 +1.7% |
| 2010 | $1,736 +6.1% | $101,900 |
| 2009 | $1,636 -4.2% | $101,900 +14.2% |
| 2008 | $1,709 -11.4% | $89,200 -6.7% |
| 2007 | $1,928 +2.5% | $95,600 |
| 2006 | $1,880 -0.3% | $95,600 +6.5% |
| 2005 | $1,885 +1.3% | $89,805 +0% |
| 2004 | $1,862 -1.5% | $89,800 |
| 2003 | $1,891 -3.3% | $89,800 |
| 2002 | $1,955 +6.1% | $89,800 +33% |
| 2000 | $1,843 | $67,500 |
Find assessor info on the county website
Monthly payment
Est. payment
Payment breakdown
Explore the cost of this home by adjusting the details. Changes won't be saved.Climate risks
Neighborhood: 53023
Nearby schools
Schools provided by the listing agent
- Elementary: Elkhart Lake
- High: Elkhart Lake
- District: Elkhart Lake-Glenbeulah
Source: WIREX MLS. This data may not be complete. We recommend contacting the local school district to confirm school assignments for this home.
Similar homes
- $299,9003 bd2 ba1.3k sqftN4125 Clems Rd, Cascade, WI 53011For Sale
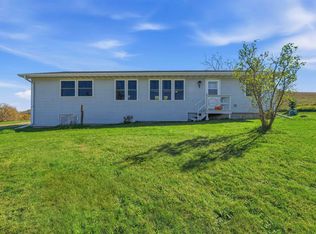 MLS ID #50334406, Sarah M Voss. RANW as distributed by MLS GRID
- $279,0003 bd2 ba1.4k sqftN3054 Circle DRIVE, Cascade, WI 53011Active
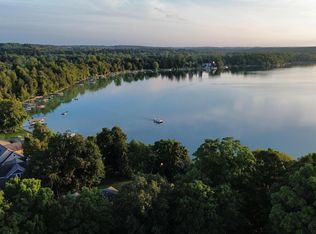 MLS ID #1986974, Wendy Wendorf. WIREX MLS
- $265,0004 bd2 ba1.6k sqft105 Selma STREET, Plymouth, WI 53073Active
 MLS ID #1987699, Stacy Miller. WIREX MLS
- $289,9003 bd2 ba1.7k sqft2611 Elizabeth STREET, Sheboygan, WI 53083Active
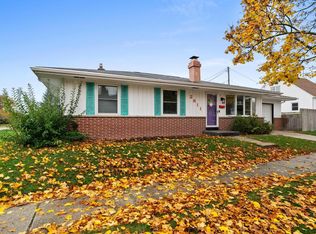 MLS ID #1986904, Daniel Menzer. WIREX MLS
