Step into the enchanting allure of this renovated all-brick Cape Cod home, where charm and character are woven into every corner. This inviting home boasts 4BRs and 3 updated full Baths. The gourmet kitchen dazzles with its stone quartzite countertops and backsplash that perfectly complements the aesthetic. Under-cabinet lighting illuminates the modern stainless steel appliances, creating an inviting space for culinary adventures. Refinished hardwood floors gleam and Restoration Hardware and Koehler fixtures add a touch of sophistication. Retreat to the upper level primary suite with separate flex area, walk-in closet, and private full bath. The finished lower level is a haven of comfort, featuring a cozy family room warmed by a gas fireplace, a dedicated workout space, add'l bedroom (no egress window), and a large laundry/storage area (New front load W/D '25). With a ROOF and HVAC/Mini Split system that are under 10 years old, this home ensures peace of mind and efficiency. Embrace modern living with smart home enhancements, including Ring Doorbells, Ecobee Thermostat, and CO2/Smoke Detectors. The exterior is equally captivating, offering a wood deck that overlooks a level backyard with newly added privacy fence in '25. The detached 2-car garage is climate-controlled! Perfectly positioned near the vibrant Heights local hospitals, and offering easy interstate access; this home is a rare gem that you do not want to miss!
Pending
Price cut: $7.5K (9/17)
$275,000
207 E Embert Pl, Peoria, IL 61603
4beds
2,530sqft
Single Family Residence, Residential
Built in 1939
6,800 Square Feet Lot
$270,000 Zestimate®
$109/sqft
$-- HOA
What's special
Dedicated workout spaceGourmet kitchenFinished lower levelModern stainless steel appliancesRefinished hardwood floorsUnder-cabinet lightingWalk-in closet
- 62 days
- 44
- 0
Zillow last checked:
Listing updated:
Listed by:
Amy L Weaver amyw@peoriahomeoffice.com,
Coldwell Banker Real Estate Group,
Jenny Riebel,
Coldwell Banker Real Estate Group
Source: RMLS Alliance as distributed by MLS GRID,MLS#: PA1270029 Originating MLS: Peoria Area Association of Realtors
Facts & features
Interior
Bedrooms & bathrooms
- Bedrooms: 4
- Bathrooms: 3
- Full bathrooms: 3
Bedroom 1
- Level: Upper
- Dimensions: 15ft 6in x 9ft 5in
Bedroom 2
- Level: Main
- Dimensions: 12ft 5in x 12ft 0in
Bedroom 3
- Level: Main
- Dimensions: 12ft 5in x 11ft 3in
Bedroom 4
- Level: Basement
- Dimensions: 8ft 6in x 8ft 8in
Other
- Level: Main
- Dimensions: 12ft 0in x 9ft 4in
Other
- Level: Upper
- Dimensions: 15ft 4in x 13ft 0in
Other
- Area: 989
Additional room
- Description: Exercise
- Level: Basement
- Dimensions: 10ft 0in x 12ft 0in
Additional room 2
- Description: Primary Bath
- Level: Upper
- Dimensions: 14ft 5in x 6ft 5in
Family room
- Level: Basement
- Dimensions: 21ft 0in x 12ft 0in
Kitchen
- Level: Main
- Dimensions: 10ft 7in x 9ft 3in
Laundry
- Level: Basement
- Dimensions: 18ft 0in x 12ft 0in
Living room
- Level: Main
- Dimensions: 18ft 6in x 12ft 5in
Main level
- Area: 989
Upper level
- Area: 552
Heating
- Forced Air
Cooling
- Zoned, Central Air
Appliances
- Included: Dishwasher, Disposal, Dryer, Range Hood, Microwave, Range, Refrigerator, Water Softener Owned, Washer, Gas Water Heater
Features
- Solid Surface Counter
- Windows: Replacement Windows
- Basement: Finished,Full
- Number of fireplaces: 2
- Fireplace features: Gas Log, Wood Burning, Family Room, Living Room
Interior area
- Total structure area: 1,541
- Total interior livable area: 2,530 sqft
Property
Parking
- Total spaces: 2
- Parking features: Detached
- Garage spaces: 2
- Details: Number Of Garage Remotes: 1
Features
- Patio & porch: Deck, Patio, Porch
Lot
- Size: 6,800 Square Feet
- Dimensions: 50 x 136
- Features: Level
Details
- Parcel number: 1428401018
Construction
Type & style
- Home type: SingleFamily
- Property subtype: Single Family Residence, Residential
Materials
- Brick
- Roof: Shingle
Condition
- New construction: No
- Year built: 1939
Utilities & green energy
- Sewer: Public Sewer
- Water: Public
Community & HOA
Community
- Subdivision: Fulton
Location
- Region: Peoria
Financial & listing details
- Price per square foot: $109/sqft
- Tax assessed value: $254,250
- Annual tax amount: $7,255
- Date on market: 9/9/2026
- Cumulative days on market: 55 days
- Road surface type: Paved
Estimated market value
$270,000
$257,000 - $284,000
$2,092/mo
Price history
| Date | Event | Price |
|---|---|---|
| 10/3/2026 | Pending sale | $275,000$109/sqft |
Source:  RMLS Alliance as distributed by MLS GRID #PA1270029 Report a problem | ||
| 9/17/2026 | Price change | $275,000-2.7%$109/sqft |
Source: RMLS Alliance as distributed by MLS GRID #PA1270029 Report a problem | ||
| 9/12/2026 | Listed for sale | $282,500+4.6%$112/sqft |
Source: RMLS Alliance as distributed by MLS GRID #PA1270029 Report a problem | ||
| 6/28/2024 | Sold | $270,000-3.5%$107/sqft |
Source: RMLS Alliance as distributed by MLS GRID #PA1249504 Report a problem | ||
| 5/10/2024 | Pending sale | $279,900$111/sqft |
Source: RMLS Alliance as distributed by MLS GRID #PA1249504 Report a problem | ||
| 4/22/2024 | Listed for sale | $279,900+10.9%$111/sqft |
Source: RMLS Alliance as distributed by MLS GRID #PA1249504 Report a problem | ||
| 8/12/2021 | Sold | $252,500-2.8%$100/sqft |
Source: RMLS Alliance as distributed by MLS GRID #PA1225622 Report a problem | ||
| 7/2/2021 | Pending sale | $259,900$103/sqft |
Source: RMLS Alliance as distributed by MLS GRID #PA1225622 Report a problem | ||
| 6/5/2021 | Listed for sale | $259,900+92.5%$103/sqft |
Source: RMLS Alliance as distributed by MLS GRID #PA1225622 Report a problem | ||
| 8/19/2008 | Sold | $135,000+25%$53/sqft |
Source: Public Record Report a problem | ||
| 2/3/2004 | Sold | $108,000$43/sqft |
Source: Public Record Report a problem | ||
Public tax history
| Year | Property taxes | Tax assessment |
|---|---|---|
| 2025 | $6,956 +7.2% | $84,750 +9% |
| 2024 | $6,491 +5.6% | $77,760 +9% |
| 2023 | $6,148 +5.5% | $71,340 +7.5% |
| 2022 | $5,825 +71.4% | $66,390 +65.2% |
| 2021 | $3,398 +0.4% | $40,180 +1% |
| 2020 | $3,385 +7.8% | $39,780 -2% |
| 2019 | $3,141 +2% | $40,600 +7.9% |
| 2018 | $3,080 -0.3% | $37,620 -1.1% |
| 2017 | $3,088 +0.8% | $38,030 -7.5% |
| 2016 | $3,065 -2.9% | $41,100 +5.3% |
| 2015 | $3,156 +8.3% | $39,020 +3.6% |
| 2014 | $2,914 -0.2% | $37,650 -1.2% |
| 2013 | $2,921 -3% | $38,110 -4.8% |
| 2011 | $3,012 | $40,040 -4% |
| 2010 | -- | $41,700 +0.4% |
| 2009 | $3,111 +68.7% | $41,530 +45.4% |
| 1998 | $1,844 | $28,570 |
Find assessor info on the county website
Monthly payment
Est. payment
Payment breakdown
Explore the cost of this home by adjusting the details. Changes won't be saved.Climate risks
Neighborhood: 61603
Nearby schools
Schools provided by the listing agent
- High: Peoria High
Source: RMLS Alliance as distributed by MLS GRID. This data may not be complete. We recommend contacting the local school district to confirm school assignments for this home.

Similar homes
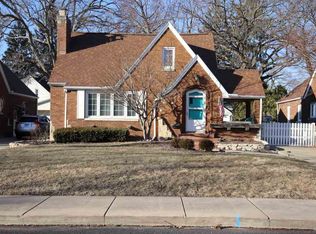
- $275,0004 bd4 ba3.3k sqft2608 W Moss Ave, Peoria, IL 61604For Sale

 MLS ID #PA1271542, Leslie Rothan, eXp Realty. RMLS Alliance as distributed by MLS GRID
- $225,0003 bd2 ba1.8k sqft332 W Knoll Crest Dr, Peoria, IL 61614For Sale
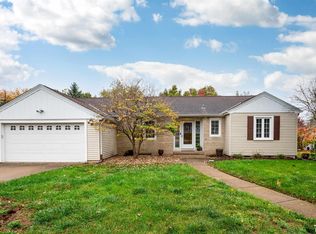 MLS ID #PA1271589, Jamie Harwood, Gallery Homes Real Estate. RMLS Alliance as distributed by MLS GRID
- $299,0004 bd3 ba2.7k sqft3309 W Chartwell Rd, Peoria, IL 61614For Sale
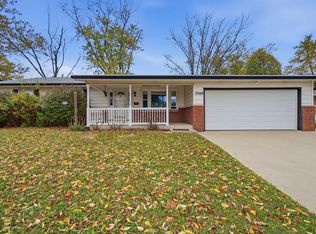 MLS ID #PA1271612, Marilyn R Kohn, RE/MAX Traders Unlimited. RMLS Alliance as distributed by MLS GRID
- $174,9004 bd2 ba2.1k sqft3910 N Faber Ave, Peoria Heights, IL 61616For Sale
 MLS ID #PA1271628, Amanda Allsup, RE/MAX Traders Unlimited. RMLS Alliance as distributed by MLS GRID
- $225,0004 bd2 ba2.3k sqft2004 N Sheridan Rd, Peoria, IL 61604For SaleMLS ID #PA1271114, Adam J Merrick, Adam Merrick Real Estate. RMLS Alliance as distributed by MLS GRID
- $409,9004 bd4 ba3.1k sqft301 W Crestwood Dr, Peoria, IL 61614For SaleMLS ID #PA1270246, Bernadette O Brien, Keller Williams Premier Realty. RMLS Alliance as distributed by MLS GRID
- $240,0004 bd2 ba2.1k sqft6031 N Rosemead Dr, Peoria, IL 61614For SaleMLS ID #PA1269955, Dori Scotti, Jim Maloof Realty, Inc.. RMLS Alliance as distributed by MLS GRID
- $184,9004 bd2 ba1.7k sqft3202 N Sheridan Rd, Peoria, IL 61604For SaleMLS ID #PA1271145, Ryan Blackorby, Jim Maloof Realty, Inc.. RMLS Alliance as distributed by MLS GRID
- $328,9005 bd4 ba3k sqft2816 N Bigelow Ct, Peoria, IL 61604For SaleMLS ID #PA1270908, Kelly A Rupp, Coldwell Banker Real Estate Group. RMLS Alliance as distributed by MLS GRID
- $297,9004 bd3 ba2.9k sqft12524 N Englewood Ct, Dunlap, IL 61525For SaleMLS ID #PA1271545, Adam J Merrick, Adam Merrick Real Estate. RMLS Alliance as distributed by MLS GRID
- $274,5002 bd2 ba1.5k sqft440 W Woodridge Ln, Peoria, IL 61614For SaleMLS ID #PA1270810, Marilyn R Kohn, RE/MAX Traders Unlimited. RMLS Alliance as distributed by MLS GRID
- $274,9004 bd3 ba2.5k sqft103 N Rustic Rd, East Peoria, IL 61611For SaleMLS ID #PA1270828, Adam J Merrick, Adam Merrick Real Estate. RMLS Alliance as distributed by MLS GRID
- $239,9003 bd2 ba1.8k sqft606 W Timber Ridge Dr, Peoria, IL 61615For SaleMLS ID #PA1270627, Joe DePauw, eXp Realty. RMLS Alliance as distributed by MLS GRID
- $310,0005 bd3 ba2.6k sqft340 Hawthorne Cir, Creve Coeur, IL 61610For SaleMLS ID #PA1269123, Joylene L Frye, Joy's Realty. RMLS Alliance as distributed by MLS GRID
- $399,9004 bd2 ba3.1k sqft135 E High Point Rd, Peoria, IL 61614For SaleMLS ID #PA1271441, Jana Heffron, Keller Williams Premier Realty. RMLS Alliance as distributed by MLS GRID
- $199,9003 bd2 ba1.2k sqft1107 E Cox Ave, Peoria Heights, IL 61616For SaleMLS ID #PA1271548, Adam J Merrick, Adam Merrick Real Estate. RMLS Alliance as distributed by MLS GRID
- $330,0004 bd3 ba1.6k sqft810 E Sciota Ave, Peoria Heights, IL 61616For SaleMLS ID #PA1271448, Jessica Ball, RE/MAX Traders Unlimited. RMLS Alliance as distributed by MLS GRID
- $174,9004 bd3 ba2.7k sqft2903 W Kingston Ct, Peoria, IL 61604For SaleMLS ID #PA1269602, Adam J Merrick, Adam Merrick Real Estate. RMLS Alliance as distributed by MLS GRID
