Welcome home to FOST, one of Moyock's thoughtfully planned communities, where small-town North Carolina living meets an easy commute to Hampton Roads and convenient access to the Outer Banks!
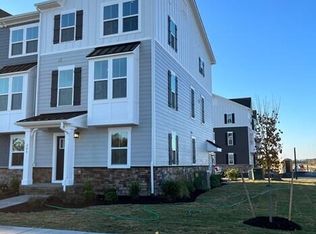
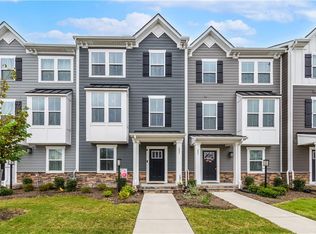
This inviting ''bedroom, 2.5-bath townhome'' offers a comfortable, functional layout designed for today's lifestyle. Whether you're looking for your first home, relocating to Northeastern North Carolina, downsizing, or simply looking for a low-maintenance home base, this property offers the space you need without the upkeep of a large homesite.
One of the real highlights is the FOST community lifestyle. Residents can enjoy a clubhouse, community pool, covered pavilion, dog park, bike paths, fire pit, and inviting outdoor spaces designed for gathering, relaxing, and enjoying the neighborhood.
And then there's the location! Enjoy the charm and tax advantages of living in Moyock, NC, while remaining just 5 miles from Chesapeake and approximately 13 miles from the shopping, dining, and entertainment of Edinburgh via Route 168. Need a change of scenery? North Carolina's beautiful Outer Banks beaches are close enough for an easy day trip.
With three bedrooms, two-and-a-half baths, desirable community amenities, and a location that puts you within easy reach of both Hampton Roads and the Outer Banks, this FOST townhome offers a great combination of convenience, community, and coastal Carolina living.
Come discover why so many buyers are choosing Moyock as the perfect place to call home!
This gorgeous, well maintained home is turn key and just like new.
For sale
Price cut: $10K (10/15)
$335,000
207 Fost Boulevard, Moyock, NC 27958
3beds
1,622sqft
Townhouse
Built in 2022
2,178 Square Feet Lot
$334,900 Zestimate®
$207/sqft
$170/mo HOA
What's special
Gorgeous well maintained homeTwo-and-a-half bathsCovered pavilionCommunity poolThree bedroomsBike pathsComfortable functional layout
- 54 days
- 118
- 10
Zillow last checked:
Listing updated:
Listed by:
Elizabeth Holterhaus 252-202-2156,
LPT Realty, LLC
Source: Hive MLS,MLS#: 100599496 Originating MLS: Albemarle Area Association of REALTORS
Originating MLS: Albemarle Area Association of REALTORSFacts & features
Interior
Bedrooms & bathrooms
- Bedrooms: 3
- Bathrooms: 3
- Full bathrooms: 2
- 1/2 bathrooms: 1
Rooms
- Room types: Master Bedroom, Bedroom 1, Bedroom 2, Bedroom 3, Living Room
Primary bedroom
- Level: First
Bedroom 1
- Level: Third
Bedroom 2
- Level: Third
Bedroom 3
- Level: Third
Kitchen
- Level: Second
Living room
- Level: First
Heating
- Heat Pump, Natural Gas
Cooling
- Central Air, Heat Pump
Appliances
- Included: Electric Oven, Built-In Microwave, Washer, Refrigerator, Range, Dryer, Dishwasher
- Laundry: Dryer Hookup, Washer Hookup, In Hall, Laundry Closet
Features
- Walk-in Closet(s), Tray Ceiling(s), High Ceilings, Entrance Foyer, Kitchen Island, Pantry, Walk-in Shower, Blinds/Shades, Walk-In Closet(s)
- Flooring: Carpet
- Basement: None
- Has fireplace: No
Interior area
- Total structure area: 1,622
- Total interior livable area: 1,622 sqft
Property
Parking
- Total spaces: 2
- Parking features: Paved, Garage, Underhouse
- Attached garage spaces: 2
Features
- Levels: Tri-Level
- Patio & porch: Open, Deck, Front Porch
- Exterior features: Cluster Mailboxes
- Pool features: None
- Fencing: None
- Has view: Yes
- View description: Pond
- Has water view: Yes
- Water view: Pond
- Waterfront features: None
- Frontage type: See Remarks
Lot
- Size: 2,178 Square Feet
- Dimensions: 90 x 20
- Features: Level, Wooded
Details
- Parcel number: 015d0000t160000
- Zoning: Pd-R
- Special conditions: Standard
Construction
Type & style
- Home type: Townhouse
- Property subtype: Townhouse
Materials
- Brick, Fiber Cement, Wood Frame
- Foundation: See Remarks
- Roof: Architectural Shingle
Condition
- New construction: No
- Year built: 2022
Utilities & green energy
- Water: Public
- Utilities for property: Natural Gas Connected, Underground Utilities
Community & HOA
Community
- Security: Smoke Detector(s)
- Subdivision: Fost
HOA
- Has HOA: Yes
- Amenities included: Maintenance Grounds, Management, Playground, Sidewalks
- HOA fee: $2,040 annually
- HOA name: Goodman Management; Association
- HOA phone: 757-716-7888
Location
- Region: Moyock
Financial & listing details
- Price per square foot: $207/sqft
- Tax assessed value: $309,800
- Annual tax amount: $2,217
- Date on market: 8/27/2026
- Cumulative days on market: 54 days
- Listing agreement: Exclusive Right To Sell
- Listing terms: Cash,Conventional,FHA,USDA Loan,VA Loan
- Road surface type: Paved
Estimated market value
$334,900
$318,000 - $352,000
$2,443/mo
Price history
| Date | Event | Price |
|---|---|---|
| 10/15/2026 | Price change | $335,000-2.9%$207/sqft |
Source:  Hive MLS #100599496 Report a problem Hive MLS #100599496 Report a problem | ||
| 9/16/2026 | Price change | $345,000-2.8%$213/sqft |
Source: Hive MLS #100599496 Report a problem | ||
| 8/27/2026 | Listed for sale | $355,000+9.4%$219/sqft |
Source: Hive MLS #100599496 Report a problem | ||
| 1/17/2023 | Sold | $324,500+2.3%$200/sqft |
Source: Public Record Report a problem | ||
| 11/10/2022 | Pending sale | $317,090$195/sqft |
Source: Rose and Womble Realty Company #10463976 Report a problem | ||
| 11/10/2022 | Contingent | $317,090$195/sqft |
Source:  REIN Inc. #10463976 Report a problem REIN Inc. #10463976 Report a problem | ||
| 11/10/2022 | Listed for sale | $317,090$195/sqft |
Source: REIN Inc. #10463976 Report a problem | ||
Public tax history
| Year | Property taxes | Tax assessment |
|---|---|---|
| 2025 | $2,217 -0.3% | $309,800 |
| 2024 | $2,223 +9.6% | $309,800 |
| 2023 | $2,028 +481% | $309,800 +52.3% |
| 2022 | $349 | $203,400 |
Find assessor info on the county website
Monthly payment
Est. payment
Payment breakdown
Explore the cost of this home by adjusting the details. Changes won't be saved.Climate risks
Neighborhood: 27958
Nearby schools
Schools provided by the listing agent
- Elementary: Moyock Elementary
- Middle: Moyock Middle School
- High: Currituck County High School
Source: Hive MLS. This data may not be complete. We recommend contacting the local school district to confirm school assignments for this home.

Similar homes
- $335,0003 bd3 ba1.6k sqft207 Fost Blvd Lot T16, Moyock, NC 27958For Sale
 MLS ID #133891, Elizabeth J Holterhaus, LPT Realty, LLC. OBAR
 - $425,0003 bd3 ba1.4k sqft163 Guinea Road, Moyock, NC 27958For Sale

 MLS ID #100608793, Jennifer Wotring, Aweigh Real Estate. Hive MLS
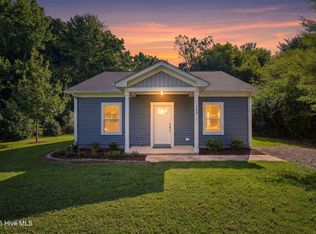
 - $310,0002 bd2 ba960 sqft159 Newtown Road, Moyock, NC 27958For Sale
 MLS ID #100602920, Amy Harris, BHHS RW Towne - Great Bridge. Hive MLS
 - $400,0003 bd2 ba1.7k sqft152 S Mills Rd, Moyock, NC 27958For Sale
 MLS ID #10655773, Troy Brimmer. REIN Inc.
 - $440,0003 bd2 ba1.6k sqft122 Mack Jones Road, Moyock, NC 27958For SaleMLS ID #100603458, Jaima Botterbush, Iron Valley Real Estate Elizabeth City. Hive MLS
- $365,0003 bd2 ba1.7k sqft248 Culpepper Road, South Mills, NC 27976For SaleMLS ID #100601283, Shane Noblin, eXp Realty. Hive MLS
- $328,9003 bd3 ba1.7k sqft103 Mizzen Way # A, Elizabeth City, NC 27909For SaleMLS ID #100594161, Harry Umphlett III, Howard Hanna WEW/EC. Hive MLS
- $448,0003 bd3 ba1.7k sqft2347 Tulls Creek Road, Moyock, NC 27958For SaleMLS ID #100569029, Jaima Botterbush, Iron Valley Real Estate Elizabeth City. Hive MLS
- $470,0004 bd3 ba2k sqft103 Pisgah Drive, Moyock, NC 27958For SaleMLS ID #100609591, Kris Vick, Royal Realty Group LLC. Hive MLS
- $330,0004 bd3 ba2k sqft108 Hunters Trail E, Elizabeth City, NC 27909For SaleMLS ID #100608950, Natashia Heinrich, Opening Doors Realty. Hive MLS
- $339,9003 bd2 ba1.4k sqft115 Taylors Lane, Camden, NC 27921For SaleMLS ID #100601846, Jennifer Purcell, Hall & Nixon Real Estate, Inc. Hive MLS
- $310,0003 bd2 ba1.4k sqft1036 Scott Road, Elizabeth City, NC 27909For SaleMLS ID #100608421, Karey Priest Muller, Water Street Real Estate Group. Hive MLS
- $325,0003 bd2 ba1.4k sqft214 Melonie Drive, Elizabeth City, NC 27909For SaleMLS ID #100609080, Dawn Crocker, Dalton Wade, Inc.. Hive MLS
- $315,0003 bd2 ba1.3k sqft108 Farm Drive, Elizabeth City, NC 27909For SaleMLS ID #100599566, Tiffany Robertson, Howard Hanna WEW/EC. Hive MLS
- $370,0003 bd3 ba2k sqft105 Excalibur Court, Elizabeth City, NC 27909For SaleMLS ID #100601237, Anjela Wocel, Call It Closed International Realty. Hive MLS
