Nestled within the prestigious, gated enclave of Goshen Valley in Mayflower, Arkansas, 207 Goshen Valley Drive presents a rare and exclusive opportunity to enjoy elite neighborhood living in a charming, manageable footprint. As the most intimate residence and cozy two-acre parcel in a subdivision defined by expansive, high-value estates spanning twenty or more acres, this property offers a peaceful retreat framed by stunning, picturesque views of surrounding open fields and mature timber. Inside, the home blends warmth and character, featuring an inviting kitchen with a gorgeous marbled center island, open-concept living and dining spaces accented by rustic ceiling beams, and serene accommodations including custom-tiled and updated bathroom finishes. Perfectly balancing privacy, natural beauty, and a prime gated setting, this unique offering delivers all the grandeur of the surrounding countryside with a low-maintenance, accessible lifestyle.
Active
$300,000
207 Goshen Valley Dr, Mayflower, AR 72106
4beds
1,920sqft
Single Family Residence
Built in 1951
2 Acres Lot
$290,300 Zestimate®
$156/sqft
$-- HOA
What's special
Cozy two-acre parcelSerene accommodationsInviting kitchenRustic ceiling beamsGorgeous marbled center island
- 6 days |
- 94 |
- 4 |
Zillow last checked:
Listing updated:
Listed by:
Terry Kellum 501-599-7190,
McKimmey Associates REALTORS NLR 501-812-3500
Source: CARMLS,MLS#: 26033475
Facts & features
Interior
Bedrooms & bathrooms
- Bedrooms: 4
- Bathrooms: 2
- Full bathrooms: 1
- 1/2 bathrooms: 1
Rooms
- Room types: Den/Family Room
Dining room
- Features: Eat-in Kitchen, Kitchen/Dining Combo
Heating
- Electric
Cooling
- Electric
Appliances
- Included: None
- Laundry: Washer Hookup, Electric Dryer Hookup
Features
- Walk-In Closet(s), Ceiling Fan(s), 4 Bedrooms Same Level
- Flooring: Wood, Tile, Laminate
- Doors: Insulated Doors
- Windows: Insulated Windows
- Has fireplace: Yes
- Fireplace features: Woodburning-Site-Built
Interior area
- Total structure area: 1,920
- Total interior livable area: 1,920 sqft
Property
Parking
- Total spaces: 4
- Parking features: Four Car or More
Features
- Levels: One
- Stories: 1
- Patio & porch: Porch
Lot
- Size: 2 Acres
- Features: Sloped, Rural Property, Subdivided
Details
- Parcel number: 00111651007
Construction
Type & style
- Home type: SingleFamily
- Architectural style: Ranch
- Property subtype: Single Family Residence
Materials
- Wood Siding
- Foundation: Crawl Space
- Roof: Shingle
Condition
- New construction: No
- Year built: 1951
Utilities & green energy
- Electric: Elec-Municipal (+Entergy)
- Sewer: Septic Tank
- Water: Public
- Utilities for property: Underground Utilities
Green energy
- Energy efficient items: Doors, Insulation
Community & HOA
Community
- Features: Gated
- Security: Smoke Detector(s)
- Subdivision: Faulkner
HOA
- Has HOA: No
Location
- Region: Mayflower
Financial & listing details
- Price per square foot: $156/sqft
- Annual tax amount: $417
- Date on market: 8/16/2026
- Listing terms: VA Loan,FHA,Conventional,Cash,USDA Loan
- Road surface type: Gravel
Estimated market value
$290,300
$276,000 - $305,000
Not available
Price history
| Date | Event | Price |
|---|---|---|
| 8/21/2026 | Listed for sale | $300,000$156/sqft |
Source:  CARMLS #26033475 Report a problem CARMLS #26033475 Report a problem | ||
Public tax history
Tax history is unavailable.
Monthly payment
Est. payment
Payment breakdown
Explore the cost of this home by adjusting the details. Changes won't be saved.Climate risks
Neighborhood: 72106
Nearby schools
GreatSchools rating
- 6/10Mayflower Middle SchoolGrades: 5-8Distance: 4.6 mi
- 4/10Mayflower High SchoolGrades: 9-12Distance: 4.4 mi
- 6/10Mayflower Elementary SchoolGrades: PK-4Distance: 5.6 mi
- $4,70022.66 acres41 Red Oak Dr, Mayflower, AR 72106Off Market
- $739,9004 bd4 ba3.1k sqft188 Goshen Valley Dr, Mayflower, AR 72106For Sale
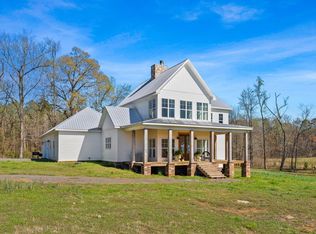
- $945,0004 bd5 ba4.8k sqft179 Goshen Valley Dr, Mayflower, AR 72106For Sale

- $178,900-- bd1 ba1.1k sqft22 Rocky Acres Rd, Mayflower, AR 72106Off Market
- $2,30020.7 acres72106-8804 8804, Mayflower, AR 72106Off Market
- $40,75047.46 acres72106-8804 8804, Mayflower, AR 72106Off Market
- $296,600-- bd2 ba1.8k sqft13 Rocky Acres Rd, Mayflower, AR 72106Off Market
- $1,000-- bd-- ba728 sqft675 Highway 89 N Lollie Rd, Mayflower, AR 72106Off Market
A local agent can set up tours, give advice and negotiate with sellers.
Similar homes
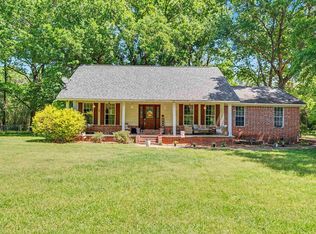
- $265,0004 bd3 ba2.2k sqft12 Winter Creek Dr, Mayflower, AR 72106For Sale
 MLS ID #26016513, Jay Coates, Keller Williams Realty. CARMLS
 - $290,0003 bd2 ba1.7k sqft30 Ledrick Cir, Mayflower, AR 72106For Sale
 MLS ID #26028001, Casey Moser, PorchLight Realty. CARMLS
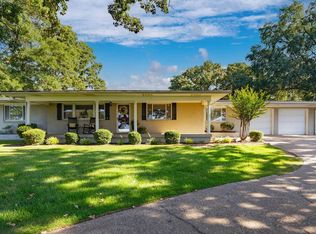
 - $360,0004 bd2 ba2.6k sqft800 Grandview Hts, Conway, AR 72032For Sale
 MLS ID #26033702, Evelyn Dean, REMAX Ultimate. CARMLS
 - $275,0004 bd3 ba2.3k sqft280 Brannon Rd, Greenbrier, AR 72058For Sale
 MLS ID #26032929, Kristie R Morrison, Re/Max Real Estate Results. CARMLS
 - $215,0002 bd2 ba1.5k sqft16 Dam Rd, Mayflower, AR 72106For SaleMLS ID #26026467, Kari L Clay, Mid South Realty. CARMLS
- $255,9003 bd2 ba1.2k sqft99 Sandtown Rd, Morrilton, AR 72110For SaleMLS ID #26034369, Joy Howell-Rickett, Howell-Rickett Real Estate Professionals, Inc.. CARMLS
- $299,0002 bd2 ba2.4k sqft269 W Pleasant Valley Rd, Greenbrier, AR 72058For SaleMLS ID #26028917, Gelinda Mudgett, REMAX Ultimate. CARMLS
- $300,0003 bd2 ba1.8k sqft514 Baywood Dr, Little Rock, AR 72211For SaleMLS ID #26032722, Cydney Fullen, The Legacy Team. CARMLS
- $292,5004 bd2 ba2.3k sqft87 Stoneledge Dr, Maumelle, AR 72113For SaleMLS ID #26030751, Kaye Chambers, Keller Williams Realty. CARMLS
- $425,0004 bd3 ba2.4k sqft13 McKenzie Trl, Conway, AR 72032For SaleMLS ID #26034361, Tyler Stoner, LPT Realty Conway. CARMLS
- $299,9004 bd4 ba2.3k sqft98 Emerald Dr, Maumelle, AR 72113For SaleMLS ID #26014410, Teresa Lambert, Blue Ink Real Estate. CARMLS
- $264,9003 bd2 ba1.4k sqft24 White Tail Ln, Plumerville, AR 72127For SaleMLS ID #26032147, Lauren Walter, Homeward Realty. CARMLS
- $410,0004 bd3 ba2.7k sqft10 Kensington Dr, Conway, AR 72034For SaleMLS ID #26034360, Ramsy M Shuffield, Rackley Realty. CARMLS
- $359,9004 bd3 ba2.6k sqft11 Deerwood Dr, Conway, AR 72034For SaleMLS ID #26033309, Christopher White, Century 21 Parker & Scroggins Realty - Conway. CARMLS
- $384,0003 bd3 ba2.1k sqft2750 Nutters Chapel Rd, Conway, AR 72034For SaleMLS ID #26027270, Lisa Martin, LPT Realty Conway. CARMLS
- $315,0003 bd2 ba1.7k sqft816 Hall Dr, Little Rock, AR 72205For SaleMLS ID #26033331, Cory Nicholson, McKimmey Associates REALTORS NLR. CARMLS
- $319,0003 bd2 ba2k sqft3150 Boone Dr, Conway, AR 72034For SaleMLS ID #26030505, Miles Miller, Brick Real Estate. CARMLS
- $270,0003 bd2 ba1.5k sqft6 Park Ridge Dr, Maumelle, AR 72113For SaleMLS ID #26031938, Barbara A Roberts, LPT Realty. CARMLS
- $320,0003 bd2 ba2.1k sqft17 Sandstone Dr, Conway, AR 72034For SaleMLS ID #26026680, Jennifer Starr, REMAX Ultimate. CARMLS
- $295,0005 bd3 ba1.7k sqft15 Red Maple Ct, Little Rock, AR 72211For SaleMLS ID #26021708, Sergio Convers, Capital Real Estate Advisors. CARMLS
