Welcome to your private country oasis! Nestled in an exclusive gated community in Mayflower, this stunning 3,000+ sq ft modern farmhouse sits on 20 picturesque acres complete with a meandering creek. With wide-open spaces, there is endless potential for a future barn, horses, or livestock. Inside, soaring two-story ceilings and crisp white shiplap walls beautifully frame the magnificent floor-to-ceiling stone fireplace. Hardwood floors flow seamlessly into the open-concept chef’s kitchen, boasting a large island, elegant countertops, and a custom wood range hood. The meticulous floor plan features 4 beds and 3.5 baths. The main level includes a luxurious primary suite with a spa-like bath and massive closet, plus a second en-suite bedroom, walk-in pantry, and guest half-bath. Upstairs offers two generously sized bedrooms with walk-in closets and a shared full bath, connected by a balcony overlooking the stunning living area below. Complete with a durable metal roof, covered porches, and an oversized attached garage with extra storage. A rare opportunity for premium Arkansas country living!
Active under contract
$739,900
188 Goshen Valley Dr, Mayflower, AR 72106
4beds
3,150sqft
Single Family Residence
Built in 2023
20 Acres Lot
$721,200 Zestimate®
$235/sqft
$-- HOA
What's special
- 153 days |
- 805 |
- 60 |
Zillow last checked:
Listing updated:
Listed by:
Terry Kellum 501-599-7190,
McKimmey Associates REALTORS NLR 501-812-3500,
Rachel Kellum 501-564-0226,
McKimmey Associates REALTORS NLR
Source: CARMLS,MLS#: 26009904
Facts & features
Interior
Bedrooms & bathrooms
- Bedrooms: 4
- Bathrooms: 4
- Full bathrooms: 3
- 1/2 bathrooms: 1
Rooms
- Room types: Formal Living Room, Den/Family Room, Office/Study
Dining room
- Features: Eat-in Kitchen, Kitchen/Dining Combo, Living/Dining Combo, Kitchen/Den
Heating
- Heat Pump, Ductless
Cooling
- Electric
Appliances
- Included: Free-Standing Range, Gas Range, Gas Water Heater
- Laundry: Laundry Room
Features
- Walk-In Closet(s), Balcony/Loft, Ceiling Fan(s), Walk-in Shower, Granite Counters, Pantry, Sheet Rock, See Remarks, Sheet Rock Ceiling, Vaulted Ceiling(s), 2 Bedrooms Same Level, 2 Bedrooms Upper Level, 2 Bedrooms Lower Level
- Flooring: Wood, Tile
- Doors: Insulated Doors
- Windows: Insulated Windows
- Basement: None
- Has fireplace: Yes
- Fireplace features: Woodburning-Site-Built
Interior area
- Total structure area: 3,150
- Total interior livable area: 3,150 sqft
Property
Parking
- Total spaces: 2
- Parking features: Garage, Two Car, Garage Faces Side
- Has garage: Yes
Features
- Levels: Two
- Stories: 2
- Patio & porch: Deck, Porch
- Has spa: Yes
- Spa features: Whirlpool/Hot Tub/Spa
- Waterfront features: Creek
Lot
- Size: 20 Acres
- Features: Level, Cleared, Subdivided, Sloped Down
Details
- Horses can be raised: Yes
Construction
Type & style
- Home type: SingleFamily
- Architectural style: Country
- Property subtype: Single Family Residence
Materials
- Brick, Metal/Vinyl Siding, Wood Siding
- Foundation: Slab
- Roof: Metal
Condition
- New construction: No
- Year built: 2023
Utilities & green energy
- Electric: Elec-Municipal (+Entergy)
- Gas: Gas-Propane/Butane
- Sewer: Septic Tank
- Utilities for property: Gas-Propane/Butane
Green energy
- Energy efficient items: Doors
Community & HOA
Community
- Features: Gated
- Subdivision: Mayflower
HOA
- Has HOA: No
Location
- Region: Mayflower
Financial & listing details
- Price per square foot: $235/sqft
- Annual tax amount: $5,250
- Date on market: 3/15/2026
- Listing terms: VA Loan,Conventional,Cash
- Road surface type: Gravel
Estimated market value
$721,200
$685,000 - $757,000
$2,854/mo
Price history
| Date | Event | Price |
|---|---|---|
| 8/14/2026 | Contingent | $739,900$235/sqft |
Source:  CARMLS #26009904 Report a problem CARMLS #26009904 Report a problem | ||
| 3/15/2026 | Listed for sale | $739,900$235/sqft |
Source: CARMLS #26009904 Report a problem | ||
Public tax history
Tax history is unavailable.
Monthly payment
Est. payment
Payment breakdown
Explore the cost of this home by adjusting the details. Changes won't be saved.Climate risks
Neighborhood: 72106
Nearby schools
GreatSchools rating
- 6/10Mayflower Middle SchoolGrades: 5-8Distance: 4.6 mi
- 4/10Mayflower High SchoolGrades: 9-12Distance: 4.4 mi
- 6/10Mayflower Elementary SchoolGrades: PK-4Distance: 5.6 mi
- $978,9004 bd5 ba4.8k sqft179 Goshen Valley Dr, Mayflower, AR 72106For Sale

- $4,70022.66 acres41 Red Oak Dr, Mayflower, AR 72106Off Market
- $2,30020.7 acres72106-8804 8804, Mayflower, AR 72106Off Market
- $40,75047.46 acres72106-8804 8804, Mayflower, AR 72106Off Market
- $176,200-- bd1 ba1.1k sqft22 Rocky Acres Rd, Mayflower, AR 72106Off Market
- $289,400-- bd2 ba1.8k sqft13 Rocky Acres Rd, Mayflower, AR 72106Off Market
- $301,100-- bd2 ba1.6k sqft675 Lollie Rd, Mayflower, AR 72106Off Market
- $1,000-- bd-- ba728 sqft675 Highway 89 N Lollie Rd, Mayflower, AR 72106Off Market
A local agent can set up tours, give advice and negotiate with sellers.
Similar homes
- $847,0004 bd3 ba2.9k sqft49 Goshen Valley Dr, Mayflower, AR 72106For Sale

 MLS ID #26025441, Amber Cullipher, CBRPM Conway. CARMLS
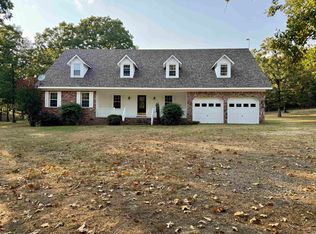
 - $599,7005 bd3 ba3.6k sqft56 Brandon Dr, Mayflower, AR 72106For Sale
 MLS ID #26033000, Trey N Chism, Front Porch Realty. CARMLS
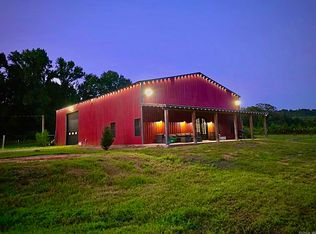
 - $720,0003 bd2 ba2k sqft76 Valley #H, Mayflower, AR 72106For Sale
 MLS ID #26029211, Utaw Zakrzewski, RE/MAX Encore. CARMLS
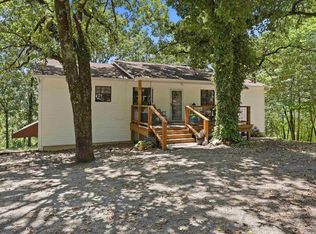
 - $499,0004 bd3 ba2.9k sqft79 Jones Hill Ln, Mayflower, AR 72106For Sale
 MLS ID #26029351, Leah Brown, ERA TEAM Real Estate. CARMLS
 - $699,0005 bd4 ba3.2k sqft20301 Dwight Little Rd, Roland, AR 72135For SaleMLS ID #26032937, Ryan Stephens, Engel & Volkers. CARMLS
- $765,0004 bd5 ba3.8k sqft3 River Road Dr W, Mayflower, AR 72106For SaleMLS ID #26028012, Robin Jones, LPT Realty Conway. CARMLS
- $759,0004 bd5 ba3.6k sqft3945 Orchard Hill Dr, Conway, AR 72034For SaleMLS ID #26031348, Lori Quinn, CBRPM Conway. CARMLS
- $649,9003 bd3 ba3.4k sqft95 River Road Dr W, Mayflower, AR 72106For SaleMLS ID #26030111, Robin Jones, LPT Realty Conway. CARMLS
- $669,9005 bd4 ba3.9k sqft2 Richland Hills Dr, Conway, AR 72034For SaleMLS ID #26033127, Brooks Jansen, Level Up Realty. CARMLS
- $776,0004 bd5 ba4.6k sqft2810 Collins Dr, Conway, AR 72034For SaleMLS ID #26028869, Lisa Martin, LPT Realty Conway. CARMLS
- $763,5004 bd3 ba3.4k sqft1710 Winterbrook Dr, Conway, AR 72034For Sale By Owner
- $775,0004 bd4 ba3.5k sqft17106 Waterview Meadow Blvd, Roland, AR 72135For SaleMLS ID #26012874, Stefan Jones, The Property Group. CARMLS
- $599,9005 bd6 ba3.8k sqft18 River Bend Rd, Mayflower, AR 72106For SaleMLS ID #26027844, Robin Jones, LPT Realty Conway. CARMLS
- $645,0004 bd3 ba3.1k sqft2267 Blackberry Ln, Conway, AR 72034For SaleMLS ID #26029134, Vickie Crutchfield, Arkansas Property Brokers, LLC. CARMLS
- $715,5004 bd3 ba3.3k sqft19016 Waterview Meadow Ln, Roland, AR 72135For SaleMLS ID #26023641, Leslie Morris, Chenal Properties, Inc.. CARMLS
- $695,0003 bd4 ba3.8k sqft2730 Collins Dr, Conway, AR 72034For SaleMLS ID #26006643, Pat Edwards, ERA TEAM Real Estate. CARMLS
- $749,0004 bd4 ba3k sqft34203 Lakeview West Dr, Roland, AR 72135For SaleMLS ID #26030093, Kimberly A Gardner, Keller Williams Realty. CARMLS
- $675,0004 bd3 ba4.1k sqft21201 Valley View Cv, Roland, AR 72135For SaleMLS ID #26025254, Holly Driver, Signature Properties. CARMLS
- $725,0004 bd4 ba3.3k sqft19105 Waterview Meadows Ln, Roland, AR 72135New ConstructionCARMLS
- $735,0004 bd3 ba3k sqft34325 Lakeview West Dr, Roland, AR 72135New ConstructionCARMLS
