Experience the perfect blend of luxury and country living in this custom-built barndominium on 28 +/- beautiful acres with a stocked pond and bordering the renowned Pine Village hunting club in Mayflower. Built with energy-efficient spray foam insulation, this property features premium finishes, abundant wildlife, a fenced pasture for horses or livestock, and an oversized insulated shop with soaring ceilings for RVs, boats, equipment, or a workshop. Recessed lighting around the exterior eaves adds exceptional curb appeal. Inside, enjoy an open floor plan with stained concrete floors, custom wood cabinetry and trim, solid wood doors, and a live-edge island. The kitchen features stainless steel all-electric smart appliances. The spacious primary suite offers Bluetooth-enabled LED vanity mirrors with built-in speakers, a soaking tub, and a custom tile shower with rainfall showerhead and body sprays. A third room currently serves as an office but can easily convert to a bedroom. A walk-in pantry, mudroom, laundry room, and abundant storage complete this one-of-a-kind Arkansas retreat. Schedule your private showing today!
Active
Price increase: $240K (7/19)
$720,000
76 Valley #H, Mayflower, AR 72106
3beds
2,000sqft
Single Family Residence
Built in 2022
28.19 Acres Lot
$693,500 Zestimate®
$360/sqft
$-- HOA
What's special
Stocked pondCustom-built barndominiumLive-edge islandSpacious primary suiteLaundry roomPremium finishesAbundant wildlife
- 58 days
- 1,197
- 30
Zillow last checked:
Listing updated:
Listed by:
Utaw Zakrzewski 501-749-4006,
RE/MAX Encore 501-843-3067
Source: CARMLS,MLS#: 26029211
Facts & features
Interior
Bedrooms & bathrooms
- Bedrooms: 3
- Bathrooms: 2
- Full bathrooms: 2
Rooms
- Room types: Formal Living Room
Dining room
- Features: Breakfast Bar, Kitchen/Den
Heating
- Electric
Cooling
- Electric
Appliances
- Included: Free-Standing Range, Double Oven, Microwave, Electric Range, Dishwasher, Disposal, Electric Water Heater
- Laundry: Washer Hookup, Electric Dryer Hookup
Features
- Walk-In Closet(s), Balcony/Loft, Walk-in Shower, Breakfast Bar, Sheet Rock, All Bedrooms Down
- Flooring: Concrete
- Has fireplace: No
- Fireplace features: None
Interior area
- Total structure area: 2,000
- Total interior livable area: 2,000 sqft
Property
Parking
- Parking features: Garage
- Has garage: Yes
Features
- Levels: One
- Exterior features: Shop
- Fencing: Partial
- Waterfront features: Stock Pond
Lot
- Size: 28.19 Acres
- Features: Level
Details
- Other equipment: Satellite Dish
Construction
Type & style
- Home type: SingleFamily
- Architectural style: Barndominium
- Property subtype: Single Family Residence
Materials
- Foundation: Slab
- Roof: Metal
Condition
- New construction: No
- Year built: 2022
Utilities & green energy
- Electric: Elec-Municipal (+Entergy)
- Sewer: Septic Tank
- Water: Public
- Utilities for property: Underground Utilities
Green energy
- Energy efficient items: Other (see remarks)
Community & HOA
Community
- Security: Smoke Detector(s)
- Subdivision: SCENIC VALLEY
HOA
- Has HOA: No
Location
- Region: Mayflower
Financial & listing details
- Price per square foot: $360/sqft
- Annual tax amount: $3,385
- Date on market: 7/19/2026
- Road surface type: Gravel, Paved
Estimated market value
$693,500
$659,000 - $728,000
$1,992/mo
Price history
| Date | Event | Price |
|---|---|---|
| 7/19/2026 | Price change | $720,000+50%$360/sqft |
Source:  CARMLS #26029211 Report a problem CARMLS #26029211 Report a problem | ||
| 7/19/2026 | Listed for sale | $480,000$240/sqft |
Source: CARMLS #26029201 Report a problem | ||
Public tax history
Tax history is unavailable.
Monthly payment
Est. payment
Payment breakdown
Explore the cost of this home by adjusting the details. Changes won't be saved.Climate risks
Neighborhood: 72106
Similar homes
- $418,0004 bd2 ba2.4k sqft22 River Cliff Dr, Mayflower, AR 72106For Sale

 MLS ID #26037111, Amy H Henry, McLellan & Associates Real Estate Group. CARMLS
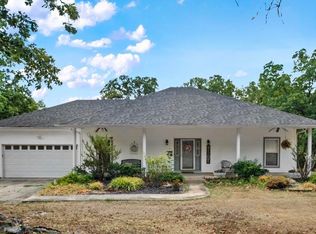
 - $589,9003 bd2 ba2.3k sqft8919 Back Packer Ln, Sherwood, AR 72120For Sale
 MLS ID #26037219, Alicia Averitt Haley, PorchLight Realty - NLR. CARMLS
 - $799,0003 bd4 ba2k sqft(Undisclosed Address), Vilonia, AR 72173For Sale
 MLS ID #26033057, Cindee Wright, Fathom Realty Central. CARMLS
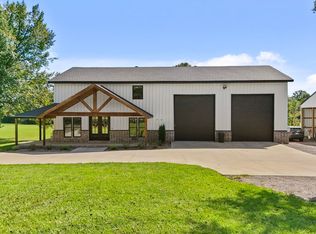
 - $849,0003 bd3 ba2.3k sqft8501 Old Tom Box Rd, Sherwood, AR 72120For Sale
 MLS ID #26033555, Madison Rankin, IRealty Arkansas - Sherwood. CARMLS
 - $649,9003 bd2 ba2.2k sqft1030 Cadron Settlement Ln, Conway, AR 72034For SaleMLS ID #26017589, Lori Quinn, CBRPM Conway. CARMLS
- $499,9003 bd2 ba1.8k sqft18900 Dwight Little Rd, Roland, AR 72135For SaleMLS ID #26035346, Joel Tvedten, River Rock Realty Company. CARMLS
- $599,0003 bd3 ba2.5k sqft3 Eagle Cv, Maumelle, AR 72113For SaleMLS ID #26035506, Kenny Van Patten, Berkshire Hathaway HomeServices Arkansas Realty. CARMLS
- $407,5004 bd3 ba2.5k sqft13 River Cir, Mayflower, AR 72106For SaleMLS ID #26019587, Ray Ellen, Real Broker. CARMLS
- $589,9003 bd2 ba2.3k sqft23 Witness Tree Ln, Paron, AR 72122For SaleMLS ID #26010535, Caristiana Hoey, Carolyn Russell Real Estate, Inc.. CARMLS
- $569,0003 bd3 ba2k sqft494 Bethel Rd, Bigelow, AR 72016For SaleMLS ID #26029847, Karen D Ferguson, LPT Realty Conway. CARMLS
- $384,0003 bd3 ba2.1k sqft2750 Nutters Chapel Rd, Conway, AR 72034For SaleMLS ID #26027270, Lisa Martin, LPT Realty Conway. CARMLS
- $750,0003 bd3 ba2.5k sqft4 Gray Hawk Dr, Paron, AR 72122For SaleMLS ID #26033311, Caristiana Hoey, Carolyn Russell Real Estate, Inc.. CARMLS
- $634,7004 bd4 ba1.9k sqft2 Witness Tree Ln, Paron, AR 72122For SaleMLS ID #26023493, Ryan D Boggs, Cohova Properties. CARMLS
- $425,0004 bd3 ba2.2k sqft2745 Empy Trl, Conway, AR 72034For SaleMLS ID #26021568, Dakota Shelton, Baxley-Penfield-Moudy Realtors. CARMLS
- $599,9003 bd2 ba2.8k sqft16020 Burlingame Rd, Little Rock, AR 72223For SaleMLS ID #26014315, Amber Gibbons, Charlotte John Company (Little Rock). CARMLS
- $750,0003 bd1 ba1.6k sqft5 Lea Ln, Perryville, AR 72126For SaleMLS ID #25045017, Casey A Rucker, CMR Real Estate, LLC. CARMLS
- $549,9003 bd3 ba2.1k sqft84 E Cadron Ridge Rd, Greenbrier, AR 72058For SaleMLS ID #26026505, Gina Myers-Gunderman, Michele Phillips & Company, Realtors-Cabot Branch. CARMLS
- $549,9003 bd3 ba2.6k sqft780 E Lawson Rd, Little Rock, AR 72210For SaleMLS ID #26031459, Dione Jessup, Halsey Real Estate - Benton. CARMLS
- $523,0003 bd3 ba1.8k sqft18506 Crystal Valley Rd, Little Rock, AR 72210For SaleMLS ID #26019647, Nathan Alberius, Collier & Associates. CARMLS
- $439,0004 bd3 ba2.4k sqft118 Lamarche Pl, Little Rock, AR 72223For SaleMLS ID #26037616, Jennifer S McCarty, Janet Jones Company. CARMLS
