Experience luxury country living in this beautiful brick estate set on 20 private acres within an exclusive gated community. Perfectly suited for a future horse farm or hobby ranch, this property offers space, security, and exceptional amenities. Inside, you’ll find 4 spacious bedrooms and 4.5 elegantly designed baths, enhanced with designer wall coverings and premium finishes throughout. The state-of-the-art kitchen is built for both style and function, ideal for everyday living and entertaining. The home features a large living area with soaring ceilings, a fireplace, and abundant natural light. A dedicated office provides the perfect work-from-home setup. For parking and versatility, the property includes a two-car garage plus an additional heated and cooled single-car garage—perfect for a gym, workshop, or studio. With its blend of upscale design, open acreage, and limitless potential, this property offers a rare opportunity to enjoy refined living in a serene, secure setting.
Active
$978,900
179 Goshen Valley Dr, Mayflower, AR 72106
4beds
4,852sqft
Single Family Residence
Built in 2023
20 Acres Lot
$-- Zestimate®
$202/sqft
$-- HOA
What's special
Two-car garageDedicated officeBeautiful brick estatePremium finishes throughoutAbundant natural lightState-of-the-art kitchenDesigner wall coverings
- 253 days |
- 519 |
- 12 |
Zillow last checked:
Listing updated:
Listed by:
Terry Kellum 501-599-7190,
McKimmey Associates REALTORS NLR 501-812-3500,
Becky Looper 501-920-0083,
McKimmey Associates REALTORS NLR
Source: CARMLS,MLS#: 25048126
Facts & features
Interior
Bedrooms & bathrooms
- Bedrooms: 4
- Bathrooms: 5
- Full bathrooms: 4
- 1/2 bathrooms: 1
Rooms
- Room types: Formal Living Room, Great Room, Den/Family Room, Office/Study, Unfinished Space
Dining room
- Features: Separate Dining Room, Eat-in Kitchen, Kitchen/Dining Combo, Living/Dining Combo, Kitchen/Den
Heating
- Heat Pump, Ductless
Cooling
- Electric
Appliances
- Included: Gas Range, Refrigerator, Plumbed For Ice Maker, Oven, Convection Oven, Gas Water Heater, Tankless Water Heater
- Laundry: Laundry Room
Features
- Walk-In Closet(s), Ceiling Fan(s), Walk-in Shower, Stone Counters, Pantry, Sheet Rock, Wallpaper, Vaulted Ceiling(s), 4 Bedrooms Same Level
- Flooring: Wood
- Doors: Insulated Doors
- Windows: Window Treatments, Insulated Windows, Low Emissivity Windows
- Basement: None
- Number of fireplaces: 2
- Fireplace features: Woodburning-Site-Built, Gas Logs Present, Two
Interior area
- Total structure area: 4,852
- Total interior livable area: 4,852 sqft
Property
Parking
- Total spaces: 2
- Parking features: Garage, One Car, Two Car
- Has garage: Yes
Features
- Levels: One
- Stories: 1
- Patio & porch: Patio
- Exterior features: Storage, Rain Gutters
- On waterfront: Yes
- Waterfront features: Creek
Lot
- Size: 20 Acres
- Features: Sloped, Level, Rural Property, Cleared, Subdivided
Details
- Additional structures: Barns/Buildings
- Parcel number: 00111651006
- Horses can be raised: Yes
Construction
Type & style
- Home type: SingleFamily
- Architectural style: Traditional
- Property subtype: Single Family Residence
Materials
- Brick
- Foundation: Slab
- Roof: Shingle
Condition
- New construction: No
- Year built: 2023
Utilities & green energy
- Electric: Elec-Municipal (+Entergy)
- Gas: Gas-Propane/Butane
- Sewer: Septic Tank
- Water: Public
- Utilities for property: Gas-Propane/Butane, Underground Utilities
Green energy
- Energy efficient items: Doors, Ridge Vents/Caps, High Efficiency Gas Furn, Thermostat
Community & HOA
Community
- Features: Gated
- Security: Smoke Detector(s)
- Subdivision: Mayflower
HOA
- Has HOA: No
Location
- Region: Mayflower
Financial & listing details
- Price per square foot: $202/sqft
- Annual tax amount: $11,630
- Date on market: 12/6/2025
- Listing terms: VA Loan,FHA,Conventional,Cash
- Road surface type: Gravel, Paved
Estimated market value
Not available
Estimated sales range
Not available
$4,085/mo
Price history
| Date | Event | Price |
|---|---|---|
| 6/15/2026 | Listed for sale | $978,900-1.1%$202/sqft |
Source:  CARMLS #25048126 Report a problem CARMLS #25048126 Report a problem | ||
| 6/7/2026 | Listing removed | $989,999$204/sqft |
Source: CARMLS #25048126 Report a problem | ||
| 1/6/2026 | Price change | $989,999-17.5%$204/sqft |
Source: CARMLS #25048126 Report a problem | ||
| 12/6/2025 | Listed for sale | $1,200,000$247/sqft |
Source: CARMLS #25048126 Report a problem | ||
Public tax history
Tax history is unavailable.
Monthly payment
Est. payment
Payment breakdown
Explore the cost of this home by adjusting the details. Changes won't be saved.Climate risks
Neighborhood: 72106
Nearby schools
GreatSchools rating
- 6/10Mayflower Middle SchoolGrades: 5-8Distance: 4.7 mi
- 4/10Mayflower High SchoolGrades: 9-12Distance: 4.5 mi
- 6/10Mayflower Elementary SchoolGrades: PK-4Distance: 5.7 mi
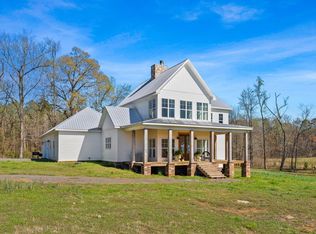
- $739,9004 bd4 ba3.1k sqft188 Goshen Valley Dr, Mayflower, AR 72106For Sale
- $4,70022.66 acres41 Red Oak Dr, Mayflower, AR 72106Off Market
- $176,200-- bd1 ba1.1k sqft22 Rocky Acres Rd, Mayflower, AR 72106Off Market
- $2,30020.7 acres72106-8804 8804, Mayflower, AR 72106Off Market
- $40,75047.46 acres72106-8804 8804, Mayflower, AR 72106Off Market
- $301,100-- bd2 ba1.6k sqft675 Lollie Rd, Mayflower, AR 72106Off Market
- $847,0004 bd3 ba2.9k sqft49 Goshen Valley Dr, Mayflower, AR 72106For Sale
- $46,400-- bd1 ba683 sqft677 Lollie Rd, Mayflower, AR 72106Off Market
A local agent can set up tours, give advice and negotiate with sellers.
Similar homes
- $847,0004 bd3 ba2.9k sqft49 Goshen Valley Dr, Mayflower, AR 72106For Sale

 MLS ID #26025441, Amber Cullipher, CBRPM Conway. CARMLS
 - $899,0006 bd5 ba5.1k sqft4135 Zachary Trl, Conway, AR 72034For Sale
 MLS ID #26027984, Lori Quinn, CBRPM Conway. CARMLS
 - $765,0004 bd5 ba3.8k sqft3 River Road Dr W, Mayflower, AR 72106For Sale
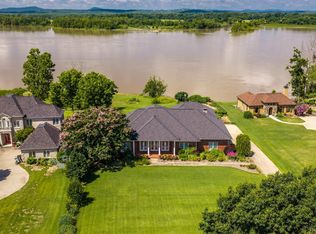 MLS ID #26028012, Robin Jones, LPT Realty Conway. CARMLS
 - $776,0004 bd5 ba4.6k sqft2810 Collins Dr, Conway, AR 72034For Sale
 MLS ID #26028869, Lisa Martin, LPT Realty Conway. CARMLS
 - $999,9995 bd5 ba5.1k sqft20 Forest View Ln, Greenbrier, AR 72058For Sale By Owner
- $875,0004 bd4 ba5.4k sqft665 Huntington Ln, Conway, AR 72034For SaleMLS ID #26026333, Clayton Shumate, RE/MAX Advantage Heber Springs. CARMLS
- $1,075,0004 bd4 ba5.1k sqft23 Canyon Ridge Ct, Little Rock, AR 72223For SaleMLS ID #26028676, Donna Carlson, Jon Underhill Real Estate. CARMLS
- $965,0005 bd6 ba5.6k sqft2590 Adamsbrooke Dr, Conway, AR 72034For SaleMLS ID #26022752, Lori Quinn, CBRPM Conway. CARMLS
- $759,0004 bd5 ba3.6k sqft3945 Orchard Hill Dr, Conway, AR 72034For SaleMLS ID #26031348, Lori Quinn, CBRPM Conway. CARMLS
- $1,100,0004 bd5 ba4.7k sqft9 Cascade Crk, Little Rock, AR 72223For SaleMLS ID #26014695, Sarah Bailey, Bailey & Company Real Estate. CARMLS
- $949,0004 bd5 ba4.6k sqft160 Manitou Dr, Maumelle, AR 72113For SaleMLS ID #26027204, Sarah Beckham, Janet Jones Company. CARMLS
- $669,9005 bd4 ba3.9k sqft2 Richland Hills Dr, Conway, AR 72034For SaleMLS ID #26033127, Brooks Jansen, Level Up Realty. CARMLS
- $899,9004 bd5 ba5.8k sqft3290 Marlsgate Dr, Conway, AR 72032For SaleMLS ID #26017863, Evelyn Dean, REMAX Ultimate. CARMLS
- $775,0004 bd4 ba3.5k sqft17106 Waterview Meadow Blvd, Roland, AR 72135For SaleMLS ID #26012874, Stefan Jones, The Property Group. CARMLS
- $1,050,0004 bd3 ba3.3k sqft108 Temple Dr, Sherwood, AR 72120For SaleMLS ID #26019883, Lisa Martin, LPT Realty Conway. CARMLS
- $949,9004 bd4 ba5.4k sqft18 Hickory Creek Dr, Little Rock, AR 72212For SaleMLS ID #26029620, Holly Driver, Signature Properties. CARMLS
- $975,0004 bd4 ba5.2k sqft67 Chenal Cir, Little Rock, AR 72223For SaleMLS ID #25050352, Amy C Glover Bryant, Berkshire Hathaway HomeServices Arkansas Realty. CARMLS
- $1,250,0005 bd8 ba5.7k sqft4700 Ridgefield Ln, Little Rock, AR 72223For SaleMLS ID #26032431, Gail Ott, Re/Max Encore - NLR. CARMLS
- $1,189,0004 bd5 ba4.9k sqft28721 Kanis Rd, Paron, AR 72122For SaleMLS ID #26012768, Benjamin Robles, IRealty Arkansas - LR. CARMLS
- $649,9004 bd4 ba4.4k sqft5 Woodsong Dr, Roland, AR 72135For SaleMLS ID #26030683, Holly Driver, Signature Properties. CARMLS
