You do not want to miss out on this beautiful home that could be used for both everyday living or for weekend entertaining fun located on Big Lake. This 3 bedroom 2.5 bathroom home features granite tile counter tops, an open floor plan, beautiful hardwood floors and tile throughout, 2 porches and to make life a little easier, it also has a lift! This home is located on a corner lot with a 12x16 elevated shop with a deck. The downstairs also has a storage room with a half bath included and a generator transfer switch. The back porch is perfect to sit on and watch the sunset over the water. For those that enjoy boating, fishing or spending time on the water, there is a community dock that can be utilized with a membership that costs $100 to join and then a $60 per month fee. This home would be perfect as a full time residence, a weekend getaway, or even to use as an income driven property for people who like to relax at the lake, fish or even in the winter use as a hunting lodge. HIGHLY MOTIVATED SELLER looking for a Buyer to call this property their own. Seller is offering Owner Financing in addition to traditional financing options, as well as waiving the requirement to carry flood insurance if the property is Owner Financed. Book your showing today!!
For sale
Price cut: $10K (7/30)
$279,900
207 Hebert St, Lake Charles, LA 70607
3beds
1,759sqft
Single Family Residence, Residential
Built in 2004
7,187 Square Feet Lot
$-- Zestimate®
$159/sqft
$-- HOA
What's special
Open floor planGranite tile counter topsCorner lot
- 605 days
- 160
- 11
Zillow last checked:
Listing updated:
Listed by:
Linda Vidrine,
LV and Associates Real Estate Firm 225-800-3110
Source: ROAM MLS,MLS#: 2025002188
Facts & features
Interior
Bedrooms & bathrooms
- Bedrooms: 3
- Bathrooms: 3
- Full bathrooms: 2
- Partial bathrooms: 1
Rooms
- Room types: Bedroom, Primary Bedroom, Kitchen, Living Room
Primary bedroom
- Features: En Suite Bath, 2 Closets or More, Ceiling Fan(s), Walk-In Closet(s)
- Level: Second
- Area: 455.63
- Width: 28.3
Bedroom 1
- Level: Second
- Area: 162.84
- Width: 13.8
Bedroom 2
- Level: Second
- Area: 161.46
- Width: 13.8
Primary bathroom
- Features: Shower Combo
Kitchen
- Level: Second
- Area: 156.16
Living room
- Level: Second
- Area: 354.96
Heating
- Central
Cooling
- Central Air, Ceiling Fan(s)
Appliances
- Included: Elec Stove Con
- Laundry: Electric Dryer Hookup, Washer Hookup, Inside
Features
- Flooring: Ceramic Tile, Laminate
- Windows: Window Treatments
Interior area
- Total structure area: 1,759
- Total interior livable area: 1,759 sqft
Property
Parking
- Total spaces: 3
- Parking features: 3 Cars Park, Covered, RV/Boat Port Parking, Driveway
Features
- Stories: 2
- Patio & porch: Covered, Screened, Porch
- Exterior features: Lighting, Cargo Lift
Lot
- Size: 7,187 Square Feet
- Dimensions: 72 x 100
Details
- Additional structures: Storage
- Parcel number: 400012968
Construction
Type & style
- Home type: SingleFamily
- Architectural style: Other
- Property subtype: Single Family Residence, Residential
Materials
- Vinyl Siding
- Foundation: Pillar/Post/Pier
- Roof: Shingle
Condition
- New construction: No
- Year built: 2004
Utilities & green energy
- Gas: None
- Sewer: Mechan. Sewer
- Water: Public
- Utilities for property: Cable Connected
Community & HOA
Community
- Security: Smoke Detector(s)
- Subdivision: Hebert Summer
Location
- Region: Lake Charles
Financial & listing details
- Price per square foot: $159/sqft
- Tax assessed value: $23,740
- Annual tax amount: $309
- Price range: $279.9K - $279.9K
- Date on market: 2/6/2025
- Listing terms: Cash,Conventional,FHA,Owner Will Carry,VA Loan
Estimated market value
Not available
Estimated sales range
Not available
Not available
Price history
| Date | Event | Price |
|---|---|---|
| 7/30/2026 | Price change | $279,900-3.4%$159/sqft |
Source:  ROAM MLS #2025002188 Report a problem ROAM MLS #2025002188 Report a problem | ||
| 3/31/2026 | Listed for sale | $289,900-1.7%$165/sqft |
Source: ROAM MLS #2025002188 Report a problem | ||
| 10/2/2025 | Listed for sale | $294,900-1.7%$168/sqft |
Source: ROAM MLS #2025002188 Report a problem | ||
| 4/1/2025 | Price change | $299,900-3.3%$170/sqft |
Source: ROAM MLS #2025002188 Report a problem | ||
| 2/6/2025 | Listed for sale | $310,000$176/sqft |
Source: ROAM MLS #2025002188 Report a problem | ||
| 2/6/2025 | Listing removed | $310,000$176/sqft |
Source: ROAM MLS #2024001886 Report a problem | ||
| 7/11/2024 | Price change | $310,000-3.1%$176/sqft |
Source: ROAM MLS #2024001886 Report a problem | ||
| 4/30/2024 | Price change | $320,000-1.5%$182/sqft |
Source: ROAM MLS #2024001886 Report a problem | ||
| 2/5/2024 | Listed for sale | $325,000-4.4%$185/sqft |
Source: ROAM MLS #2024001886 Report a problem | ||
| 2/1/2024 | Listing removed | -- |
Source: ROAM MLS #2023001602 Report a problem | ||
| 11/14/2023 | Price change | $340,000-1.4%$193/sqft |
Source: ROAM MLS #2023001602 Report a problem | ||
| 9/20/2023 | Price change | $345,000-1.4%$196/sqft |
Source: ROAM MLS #2023001602 Report a problem | ||
| 8/3/2023 | Price change | $350,000-1.4%$199/sqft |
Source: ROAM MLS #2023001602 Report a problem | ||
| 4/20/2023 | Price change | $355,000-2.7%$202/sqft |
Source: ROAM MLS #2023001602 Report a problem | ||
| 1/31/2023 | Listed for sale | $365,000$208/sqft |
Source: ROAM MLS #2023001602 Report a problem | ||
| 1/28/2023 | Listing removed | -- |
Source: ROAM MLS #2022012578 Report a problem | ||
| 11/1/2022 | Price change | $365,000-1.4%$208/sqft |
Source: ROAM MLS #2022012578 Report a problem | ||
| 9/20/2022 | Price change | $370,000-1.3%$210/sqft |
Source: ROAM MLS #2022012578 Report a problem | ||
| 7/27/2022 | Listed for sale | $375,000-2.5%$213/sqft |
Source: Greater Southern MLS #SWL22005931 Report a problem | ||
| 7/1/2022 | Listing removed | -- |
Source: Greater Southern MLS #SWL22000122 Report a problem | ||
| 1/7/2022 | Listed for sale | $384,500-1.3%$219/sqft |
Source: Greater Southern MLS #SWL22000122 Report a problem | ||
| 12/2/2021 | Listing removed | -- |
Source: Greater Southern MLS Report a problem | ||
| 6/11/2021 | Listed for sale | $389,500$221/sqft |
Source: Greater Southern MLS #SWL21003395 Report a problem | ||
Public tax history
| Year | Property taxes | Tax assessment |
|---|---|---|
| 2018 | $309 -1% | $2,374 |
| 2017 | $312 | $2,374 -90% |
| 2015 | -- | $23,740 +900% |
| 2013 | $286 -19.5% | $2,374 |
| 2012 | $356 -6.1% | $2,374 |
| 2011 | $379 +68.8% | $2,374 +66.7% |
| 2010 | $224 | $1,424 |
Find assessor info on the county website
Monthly payment
Est. payment
Payment breakdown
Explore the cost of this home by adjusting the details. Changes won't be saved.Climate risks
Neighborhood: 70607
Nearby schools
Schools provided by the listing agent
- District: Cameron Parish
Source: ROAM MLS. This data may not be complete. We recommend contacting the local school district to confirm school assignments for this home.
Similar homes
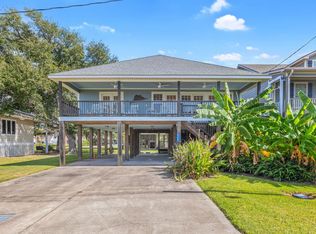
- $289,0003 bd2 ba1.3k sqft149 Martin Hebert St, Lake Charles, LA 70607For Sale
 MLS ID #SWL25101803, Lisa M Bono. SWLAR
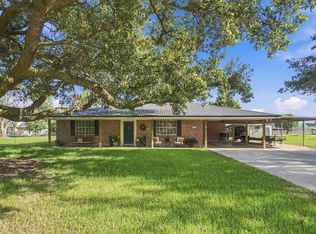
 - $275,0003 bd2 ba2k sqft121 Fosson Ln, Lake Charles, LA 70607For Sale
 MLS ID #SWL26004331, Hannah Ditch. SWLAR
 - $235,0003 bd2 ba1.1k sqft105 Martin Hebert St, Lake Charles, LA 70607For Sale
 MLS ID #SWL26002478, Danette McManus. SWLAR
 - $269,9003 bd2 ba1.7k sqft113 Belle Savane Rd, Lake Charles, LA 70607For Sale
 MLS ID #SWL26003864, Robert Denison. SWLAR
