Welcome to 213 Bank St. Lake Charles, LA 70607! A charming 2-bedroom, 1-bath elevated home offering 1,040 square feet of comfortable living space on a .14-acre lot. Raised 12 feet off the ground, this property not only offers peace of mind but also features a spacious screened-in area below the home, perfect for relaxing, entertaining, or catching the breeze. A convenient attached storage room and a full walk-around exterior makes maintenance and cleaning a breeze. The home includes a camper shed that will be sold with the property and boasts a new roof installed in 2020. Located in a quiet, golf cart-friendly neighborhood, you'll love the strong sense of community and the unbeatable access to the outdoors. Just a short walk brings you to a private community wharf (with a low yearly access fee), and you're only minutes from a community boat launch, with optional covered boat slip rentals nearby. Whether you're an avid fisherman, boating enthusiast, or simply love being near the water, this home puts you in the heart of it all. Best of all, the community hosts an unforgettable Fourth of July fireworks display every year, a celebration you can enjoy from the comfort of your own front porch. Don't miss this rare opportunity to live the laid-back lake lifestyle in one of Lake Charles' most welcoming neighborhoods.
For sale
$199,500
213 Bank St, Lake Charles, LA 70607
2beds
1,040sqft
Single Family Residence, Residential
Built in 1950
6,098 Square Feet Lot
$169,100 Zestimate®
$192/sqft
$-- HOA
What's special
Attached storage roomElevated homeFull walk-around exteriorSpacious screened-in area
- 458 days
- 79
- 5
Zillow last checked:
Listing updated:
Listed by:
Caleb Chiasson 337-532-1919,
Real Broker, LLC 855-450-0442
Source: SWLAR,MLS#: SWL25002961
Facts & features
Interior
Bedrooms & bathrooms
- Bedrooms: 2
- Bathrooms: 1
- Full bathrooms: 1
- Main level bathrooms: 1
- Main level bedrooms: 2
Bedroom
- Description: Room
- Level: Upper
- Area: 130 Square Feet
- Dimensions: 9.9 x 13
Bedroom
- Description: Room
- Level: Upper
- Area: 130 Square Feet
- Dimensions: 9.9 x 13
Dining room
- Description: Room
- Level: Upper
- Area: 108 Square Feet
- Dimensions: 9 x 12.3
Kitchen
- Description: Room
- Level: Upper
- Area: 153 Square Feet
- Dimensions: 9 x 17
Living room
- Description: Room
- Level: Upper
- Area: 171 Square Feet
- Dimensions: 19.4 x 9.1
Heating
- Central, Electric
Cooling
- Central Air, Electric
Appliances
- Included: Dishwasher, Electric Oven, Electric Range, Refrigerator
- Laundry: Electric Dryer Hookup, Inside, Laundry Room, Washer Hookup
Features
- Bathtub, Ceiling Fan(s), Shower in Tub, Storage, Breakfast Counter / Bar, Eating Area In Dining Room
- Windows: Insulated Windows, Shutters
- Has basement: No
- Has fireplace: No
- Fireplace features: None
Interior area
- Total interior livable area: 1,040 sqft
Video & virtual tour
Property
Parking
- Total spaces: 3
- Parking features: Covered, Carport, Driveway, Private, RV Access/Parking
- Carport spaces: 3
- Has uncovered spaces: Yes
Features
- Patio & porch: Covered, Deck, Front Porch, Rear Porch, Screened, Wrap Around, Wood, Patio
- Fencing: Chain Link,Fenced
- Has view: Yes
- View description: Neighborhood, Water
- Has water view: Yes
- Water view: Water
- Waterfront features: Lake, Lake Privileges, Navigable Water
Lot
- Size: 6,098 Square Feet
- Dimensions: 61 x 100
- Features: Back Yard, Front Yard, Lawn, Wooded
Details
- Additional structures: Shed(s), Workshop
- Parcel number: 400014730
- Zoning description: Residential
- Special conditions: Standard
Construction
Type & style
- Home type: SingleFamily
- Architectural style: Shotgun
- Property subtype: Single Family Residence, Residential
Materials
- HardiPlank Type
- Foundation: Slab, Pillar/Post/Pier, Raised
- Roof: Metal
Condition
- New construction: No
- Year built: 1950
- Major remodel year: 2008
Utilities & green energy
- Electric: Electricity - On Property
- Sewer: Mechanical
- Water: Public
- Utilities for property: Cable Available, Electricity Connected, Sewer Connected, Phone Available, Water Connected
Community & HOA
Community
- Features: Fishing, Lake, Rural, Street Lights
- Security: Security System
- Subdivision: Hebert Summer Place
HOA
- Has HOA: No
Location
- Region: Lake Charles
Financial & listing details
- Price per square foot: $192/sqft
- Tax assessed value: $140,000
- Annual tax amount: $1,707
- Date on market: 6/11/2025
- Cumulative days on market: 459 days
- Inclusions: Camper Shed, Refrigerator, Electric Range Oven, Dishwasher, Attached Security System
- Exclusions: No exclusions noted
- Electric utility on property: Yes
- Road surface type: Paved
Estimated market value
$169,100
$140,000 - $196,000
$1,559/mo
Price history
| Date | Event | Price |
|---|---|---|
| 7/21/2026 | Price change | $199,500-8.1%$192/sqft |
Source: SWLAR #SWL25002961 Report a problem | ||
| 9/17/2025 | Price change | $217,000-3.6%$209/sqft |
Source: SWLAR #SWL25002961 Report a problem | ||
| 7/8/2025 | Price change | $225,000-6.3%$216/sqft |
Source: Greater Southern MLS #SWL25002961 Report a problem | ||
| 6/11/2025 | Listed for sale | $240,000$231/sqft |
Source: Greater Southern MLS #SWL25002961 Report a problem | ||
Public tax history
| Year | Property taxes | Tax assessment |
|---|---|---|
| 2025 | $1,707 +5% | $14,000 |
| 2024 | $1,625 -1.7% | $14,000 +8.5% |
| 2023 | $1,653 +54.7% | $12,900 +47.6% |
| 2022 | $1,068 | $8,740 +55.5% |
| 2021 | -- | $5,620 |
| 2020 | -- | $5,620 -56.4% |
| 2019 | $700 -1.3% | $12,900 |
| 2018 | $709 -58.1% | $12,900 |
| 2017 | $1,693 +153.5% | $12,900 |
| 2016 | $668 +3% | $12,900 -89.9% |
| 2015 | $649 -58% | $128,000 +900% |
| 2013 | $1,544 -19.5% | $12,800 |
| 2012 | $1,918 +60.3% | $12,800 +70.7% |
| 2011 | $1,196 +48.9% | $7,500 +47.1% |
| 2010 | $803 | $5,100 |
Find assessor info on the county website
Monthly payment
Est. payment
Payment breakdown
Explore the cost of this home by adjusting the details. Changes won't be saved.Climate risks
Neighborhood: 70607
Nearby schools
Schools provided by the listing agent
- Elementary: Grand Lake
- Middle: Grand Lake
- High: Grand Lake
Source: SWLAR. This data may not be complete. We recommend contacting the local school district to confirm school assignments for this home.
Similar homes
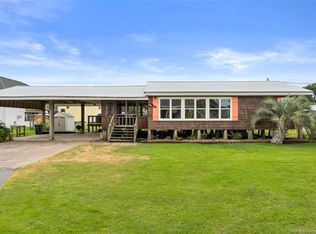
- $184,9002 bd1 ba888 sqft209 Lake St, Lake Charles, LA 70607For Sale
 MLS ID #SWL24003830, Greg Wise. SWLAR
 - $235,0003 bd2 ba1.1k sqft105 Martin Hebert St, Lake Charles, LA 70607For Sale
 MLS ID #SWL26002478, Danette McManus. SWLAR
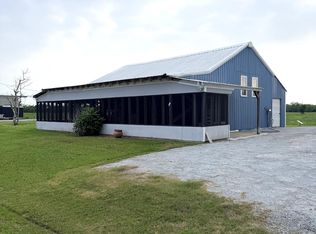
 - $100,0002 bd1 ba1k sqft150 Peggy Ann Ln, Lake Charles, LA 70607For Sale
 MLS ID #26-5321, Kelley Brack. Greater Fort Polk Area Realtors
 - $125,0002 bd1 ba1.3k sqft141 Martin Hebert St, Lake Charles, LA 70607For Sale

 MLS ID #2500003607, Tova Stelly, Real Broker, LLC. RAA
